

Type
Renovations
Location
Thiva, Greece
Date
2025
Area
163 m2
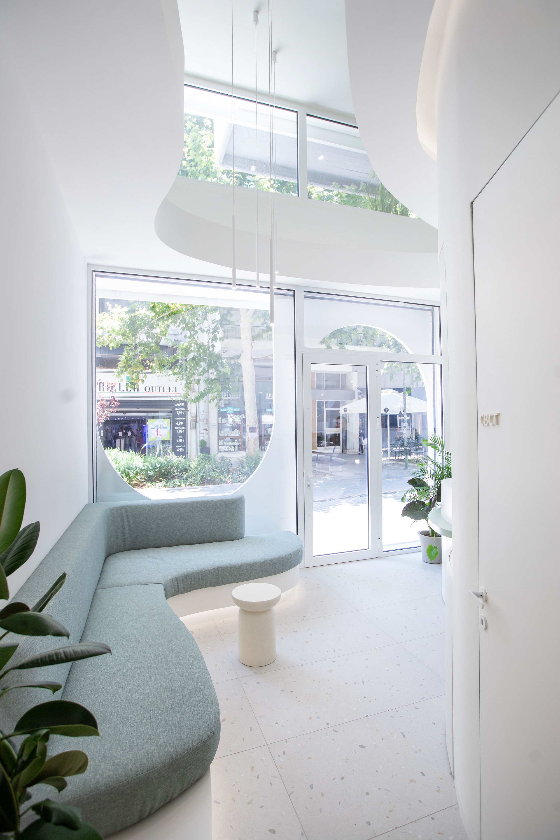
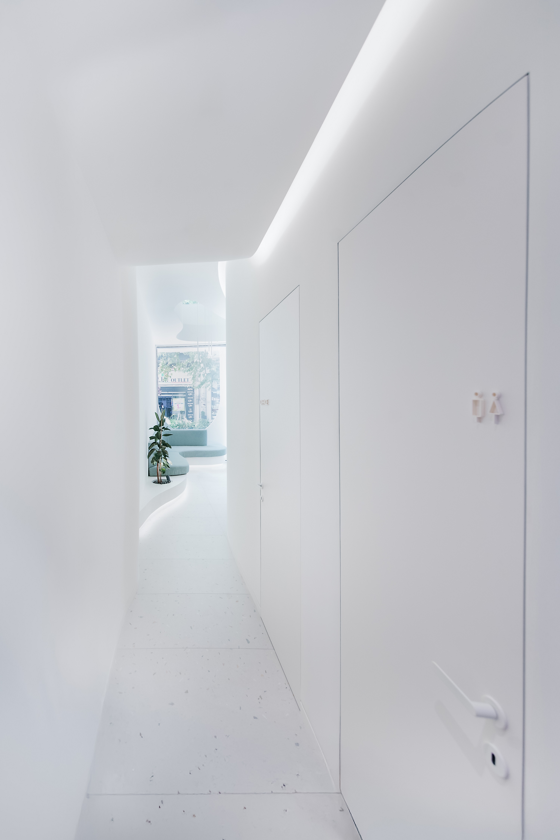
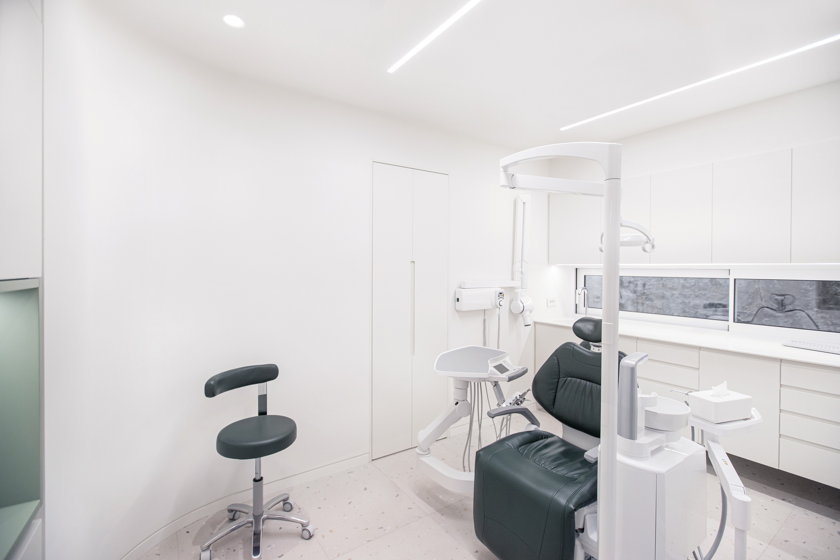
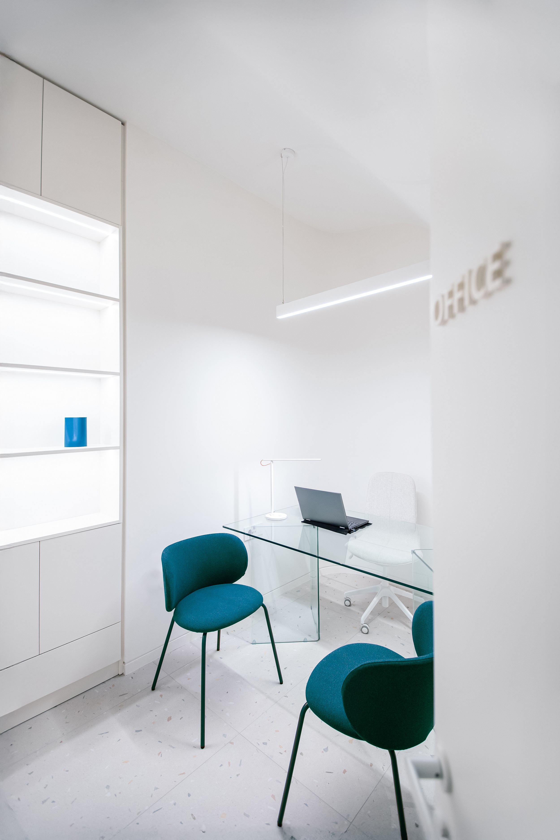
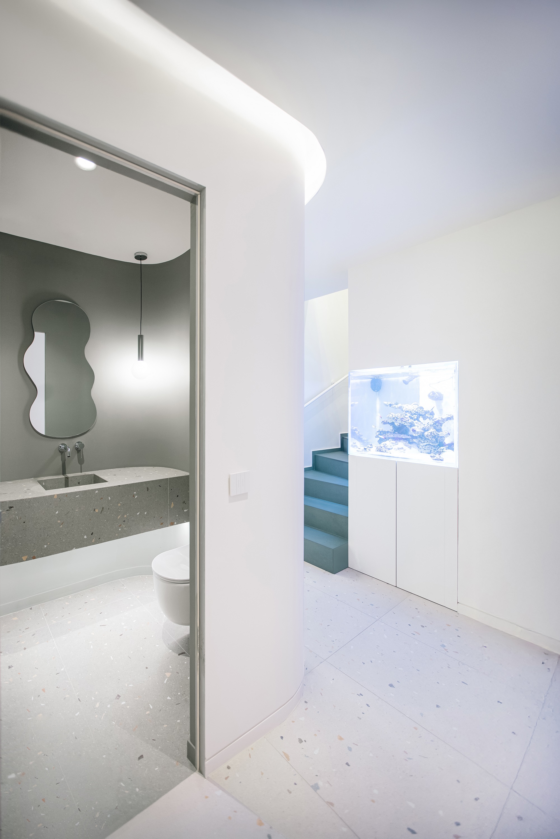
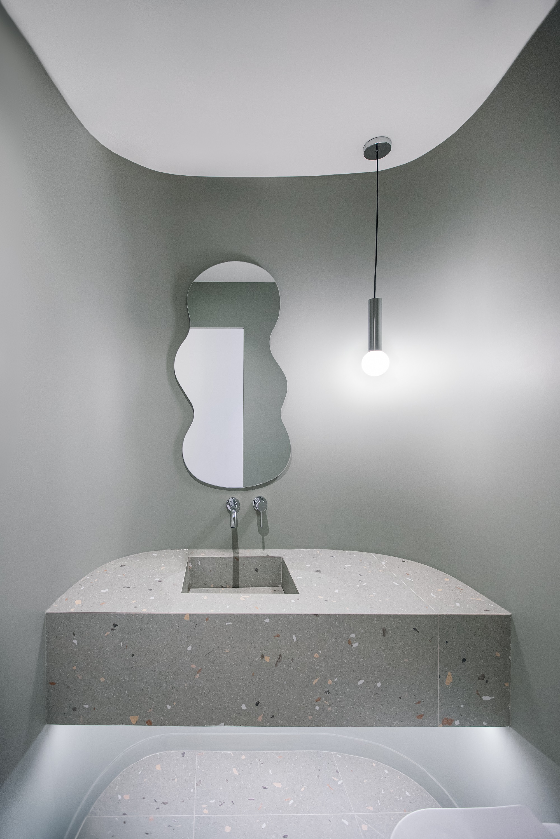
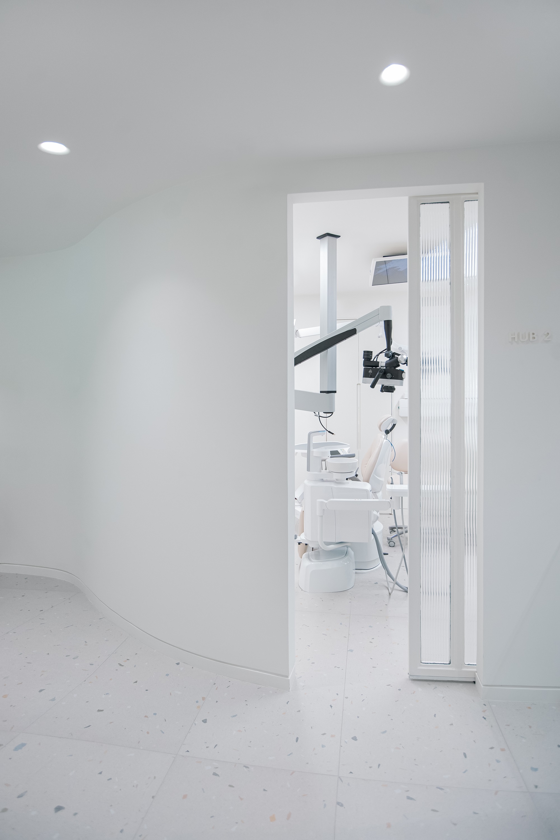
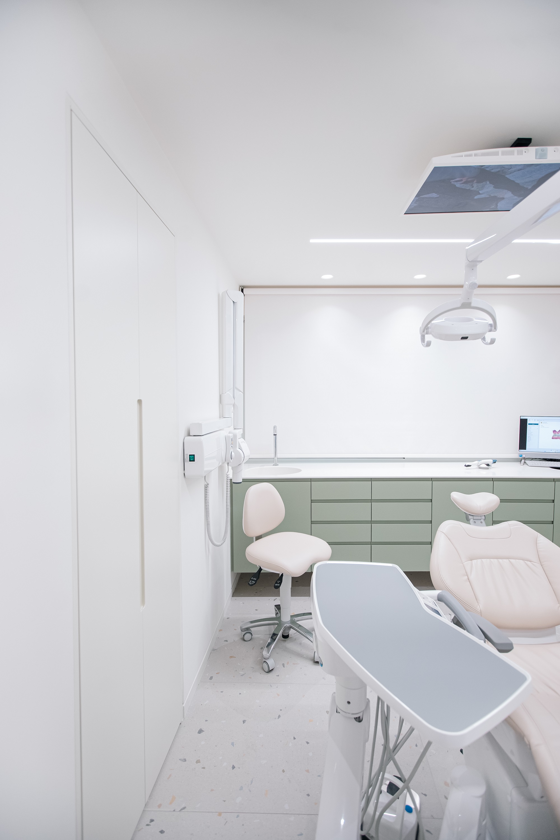
Organized across three levels—a ground floor, mezzanine, and basement—the clinic begins with a reception area and a small waiting space at the entrance. The ground floor includes a main treatment room internally connected to a private office, a dedicated radiology room, and a public restroom.
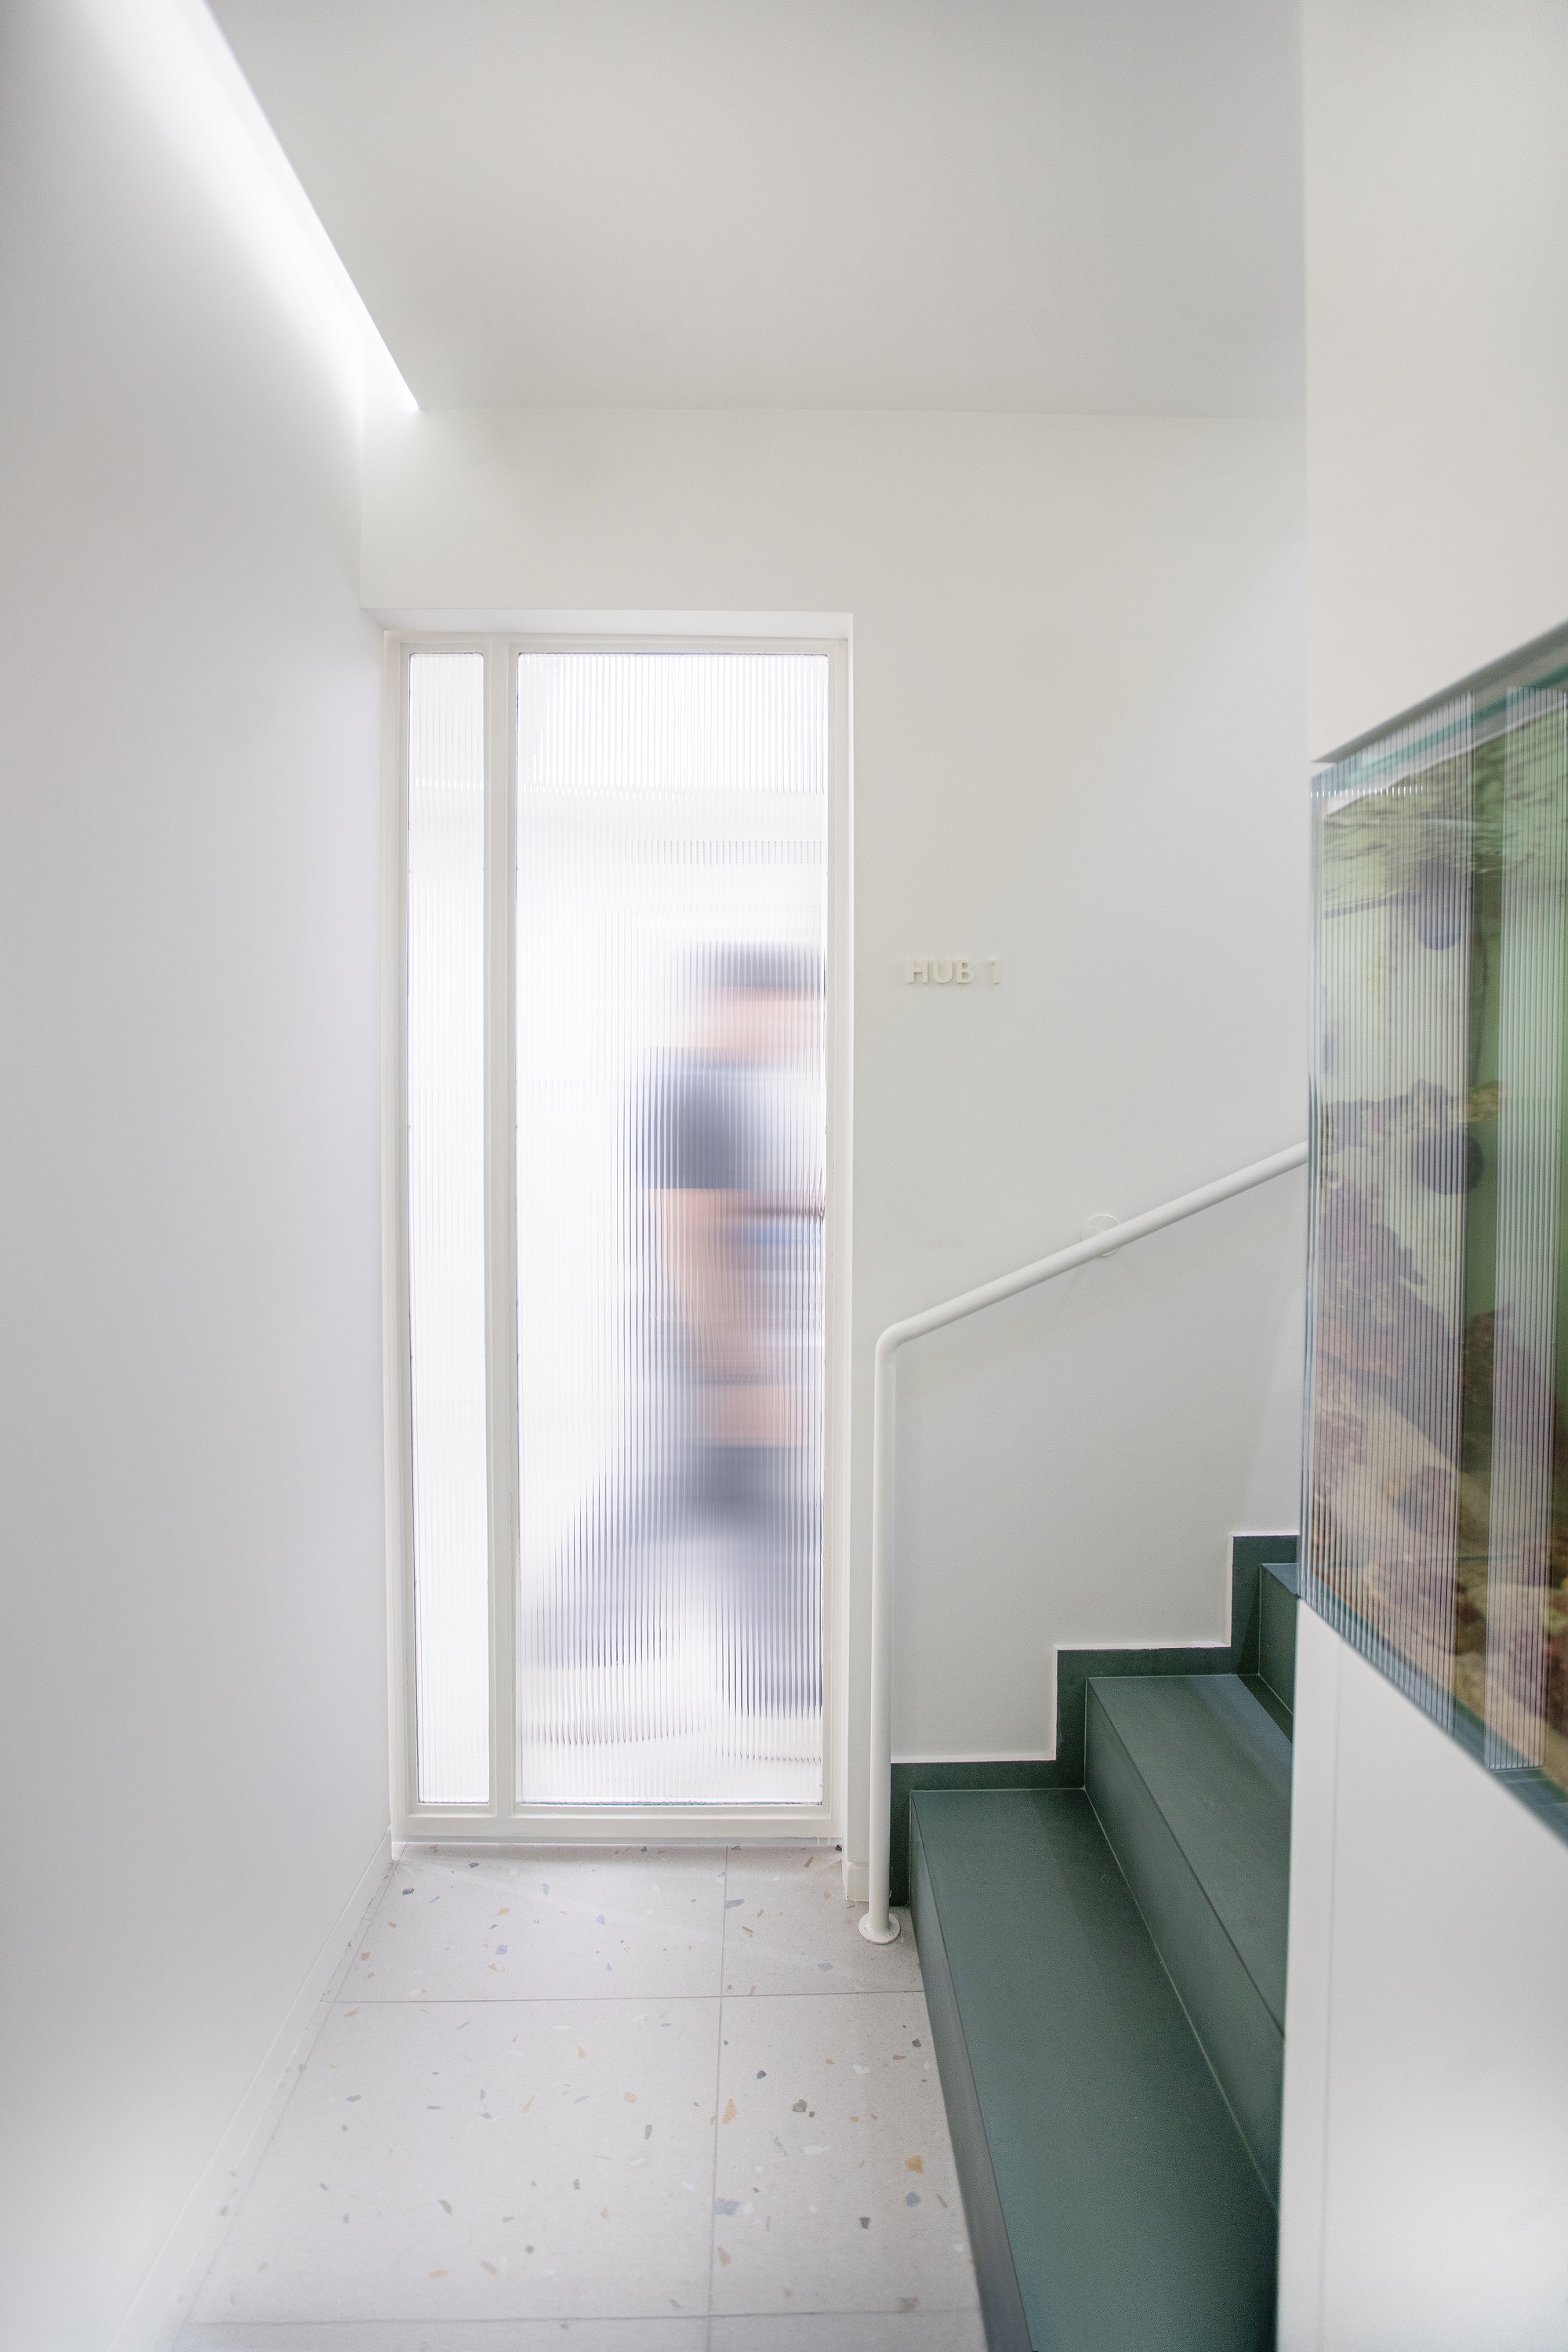
On the mezzanine, a second independent treatment room is accompanied by its own waiting area, while the basement accommodates supporting functions, including laboratory spaces, a kitchenette, photobooth area, staff room, bathroom, and storage.
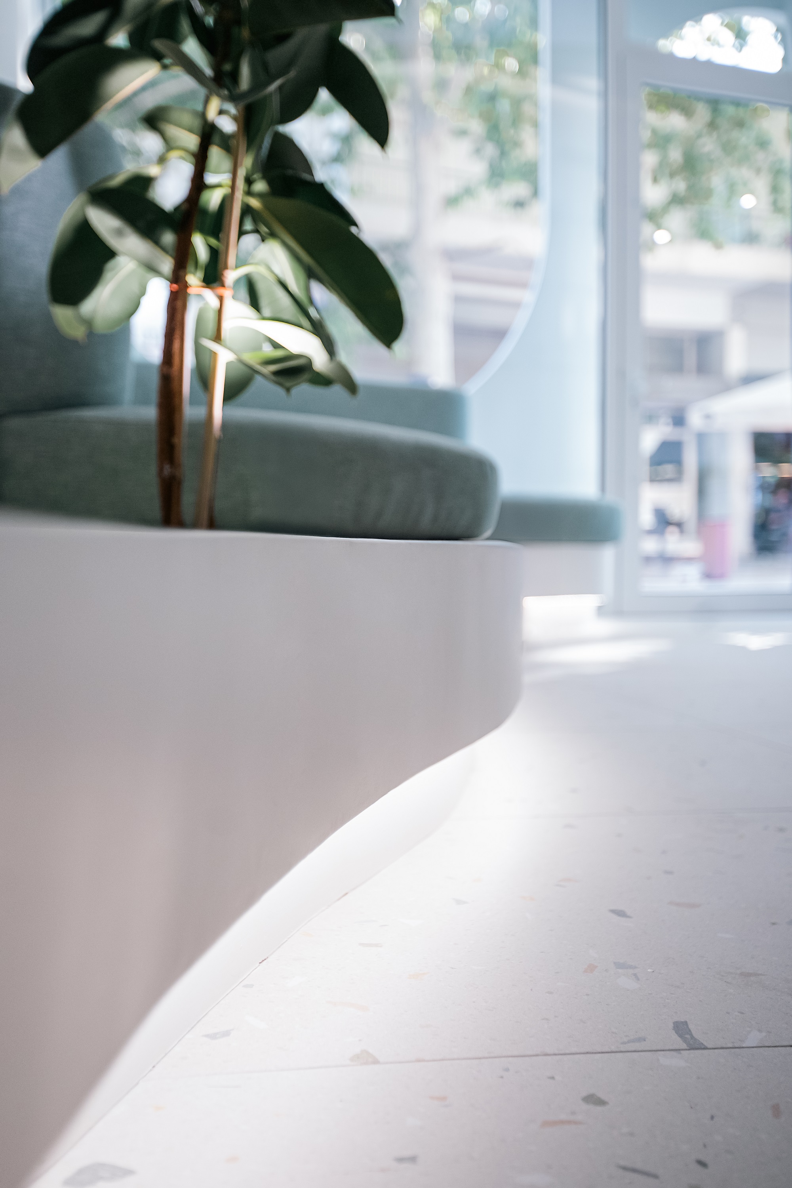
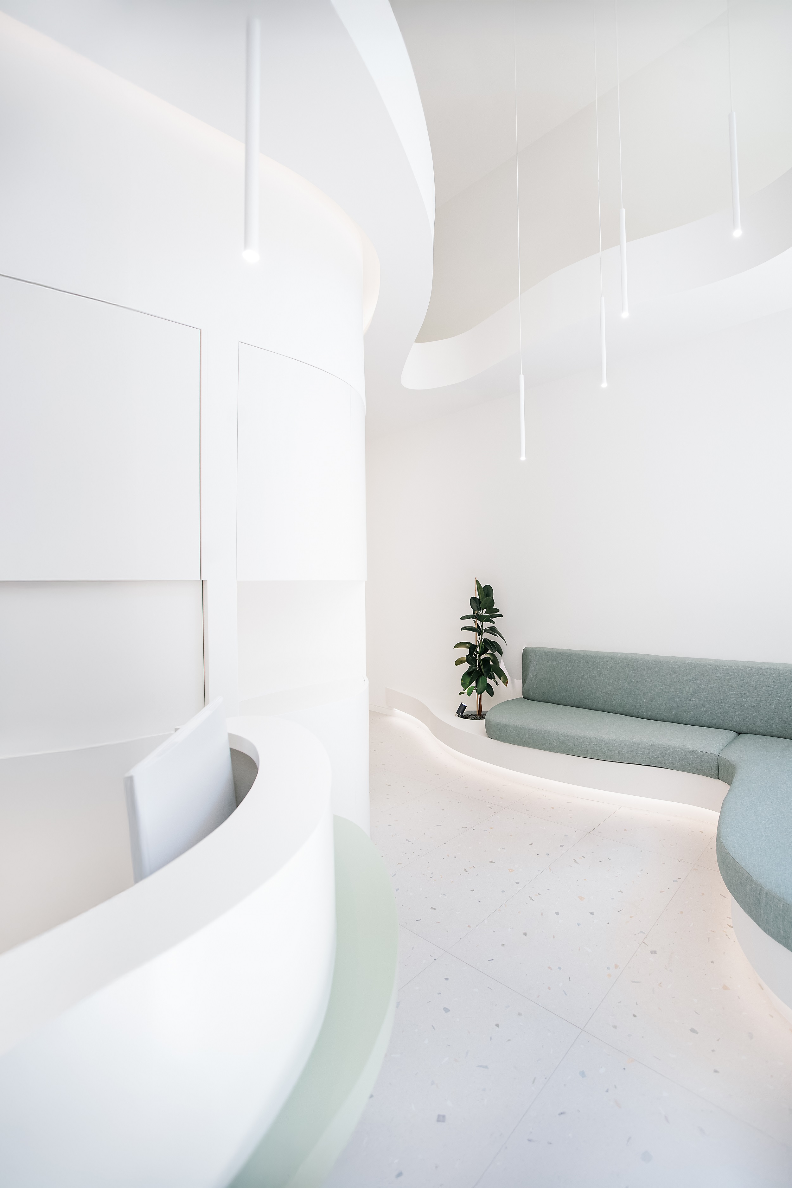
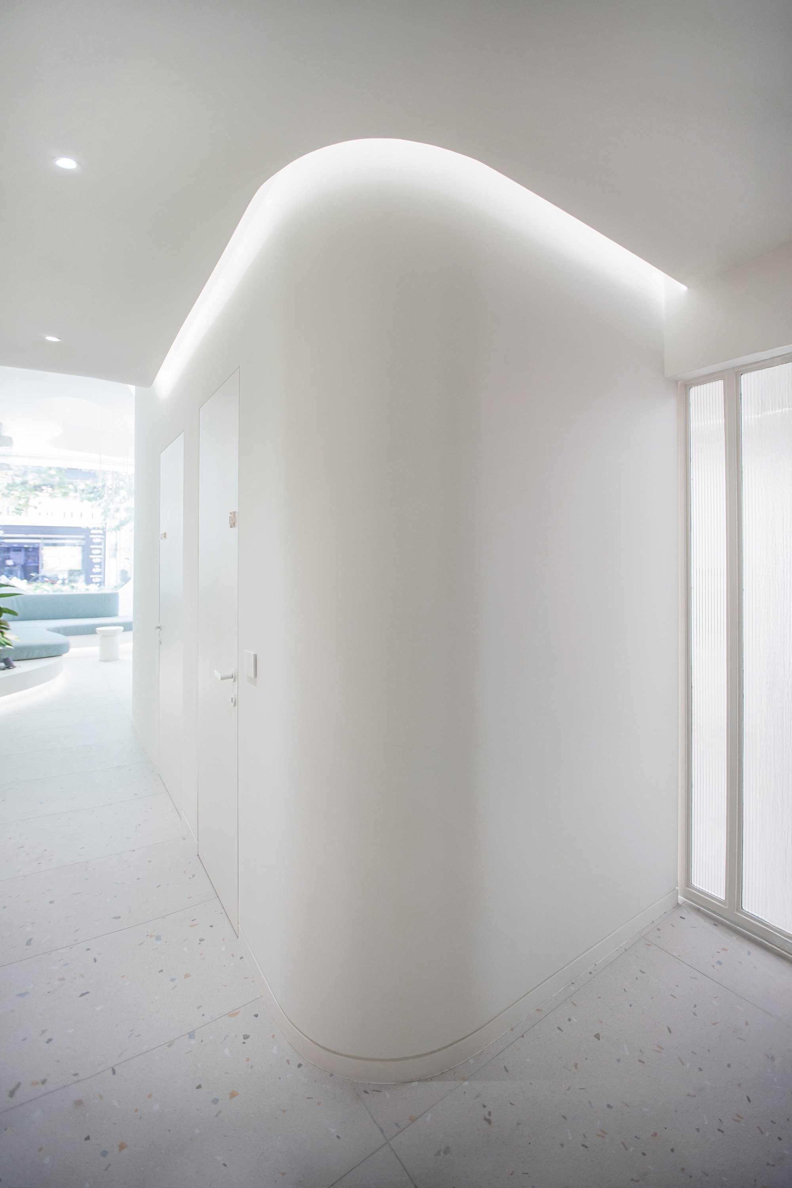
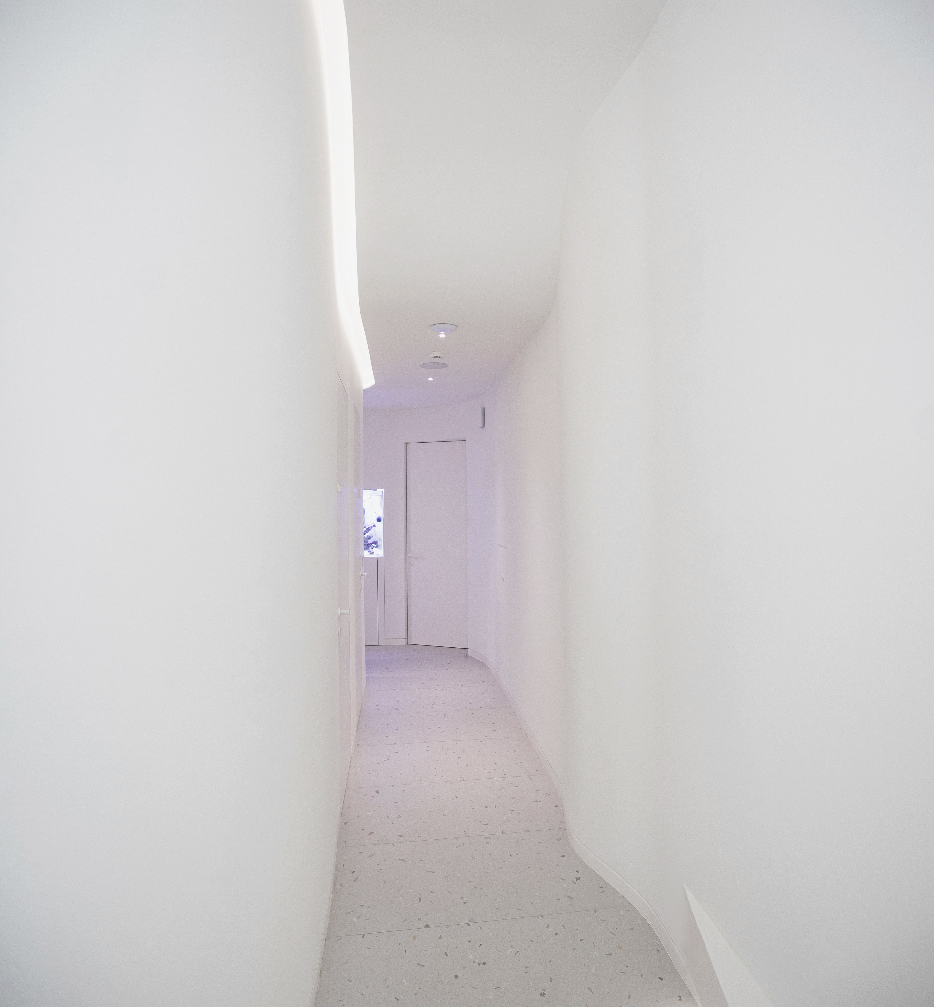
The material palette is defined by soft, off-white tones, complemented by subtle green accents that reinforce a sense of cleanliness and calm. Lighting—both natural and artificial—is treated as an integral design tool, supporting functionality while shaping a soothing atmosphere.
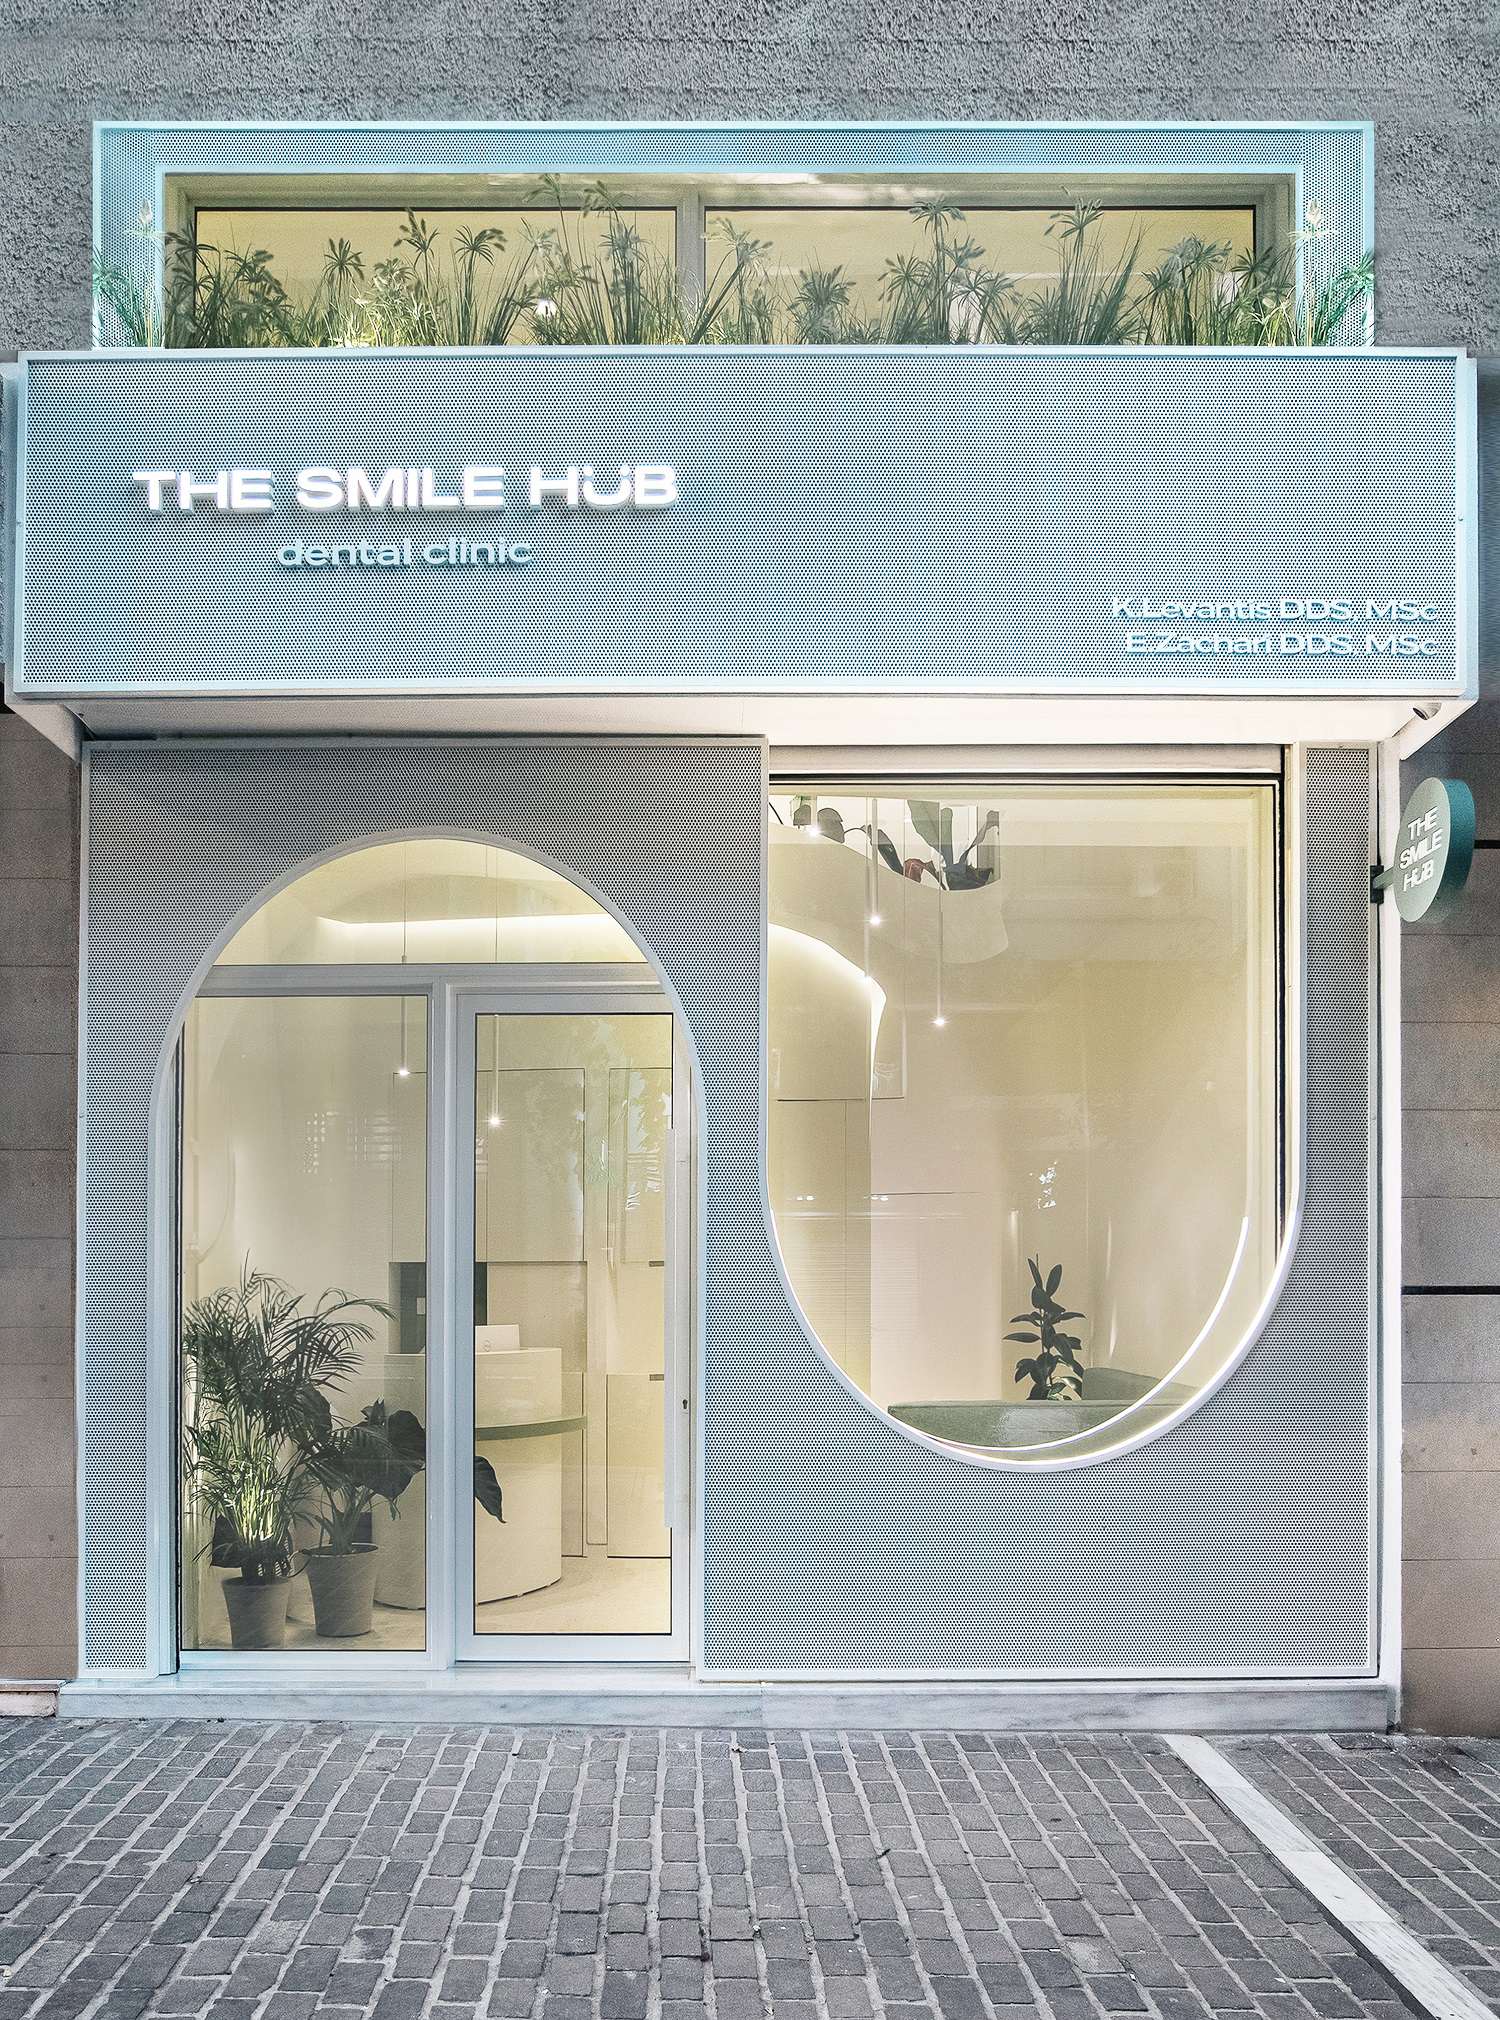
The facade extends the interior concept, drawing inspiration from the clinic’s name, “The Smile Hub.”
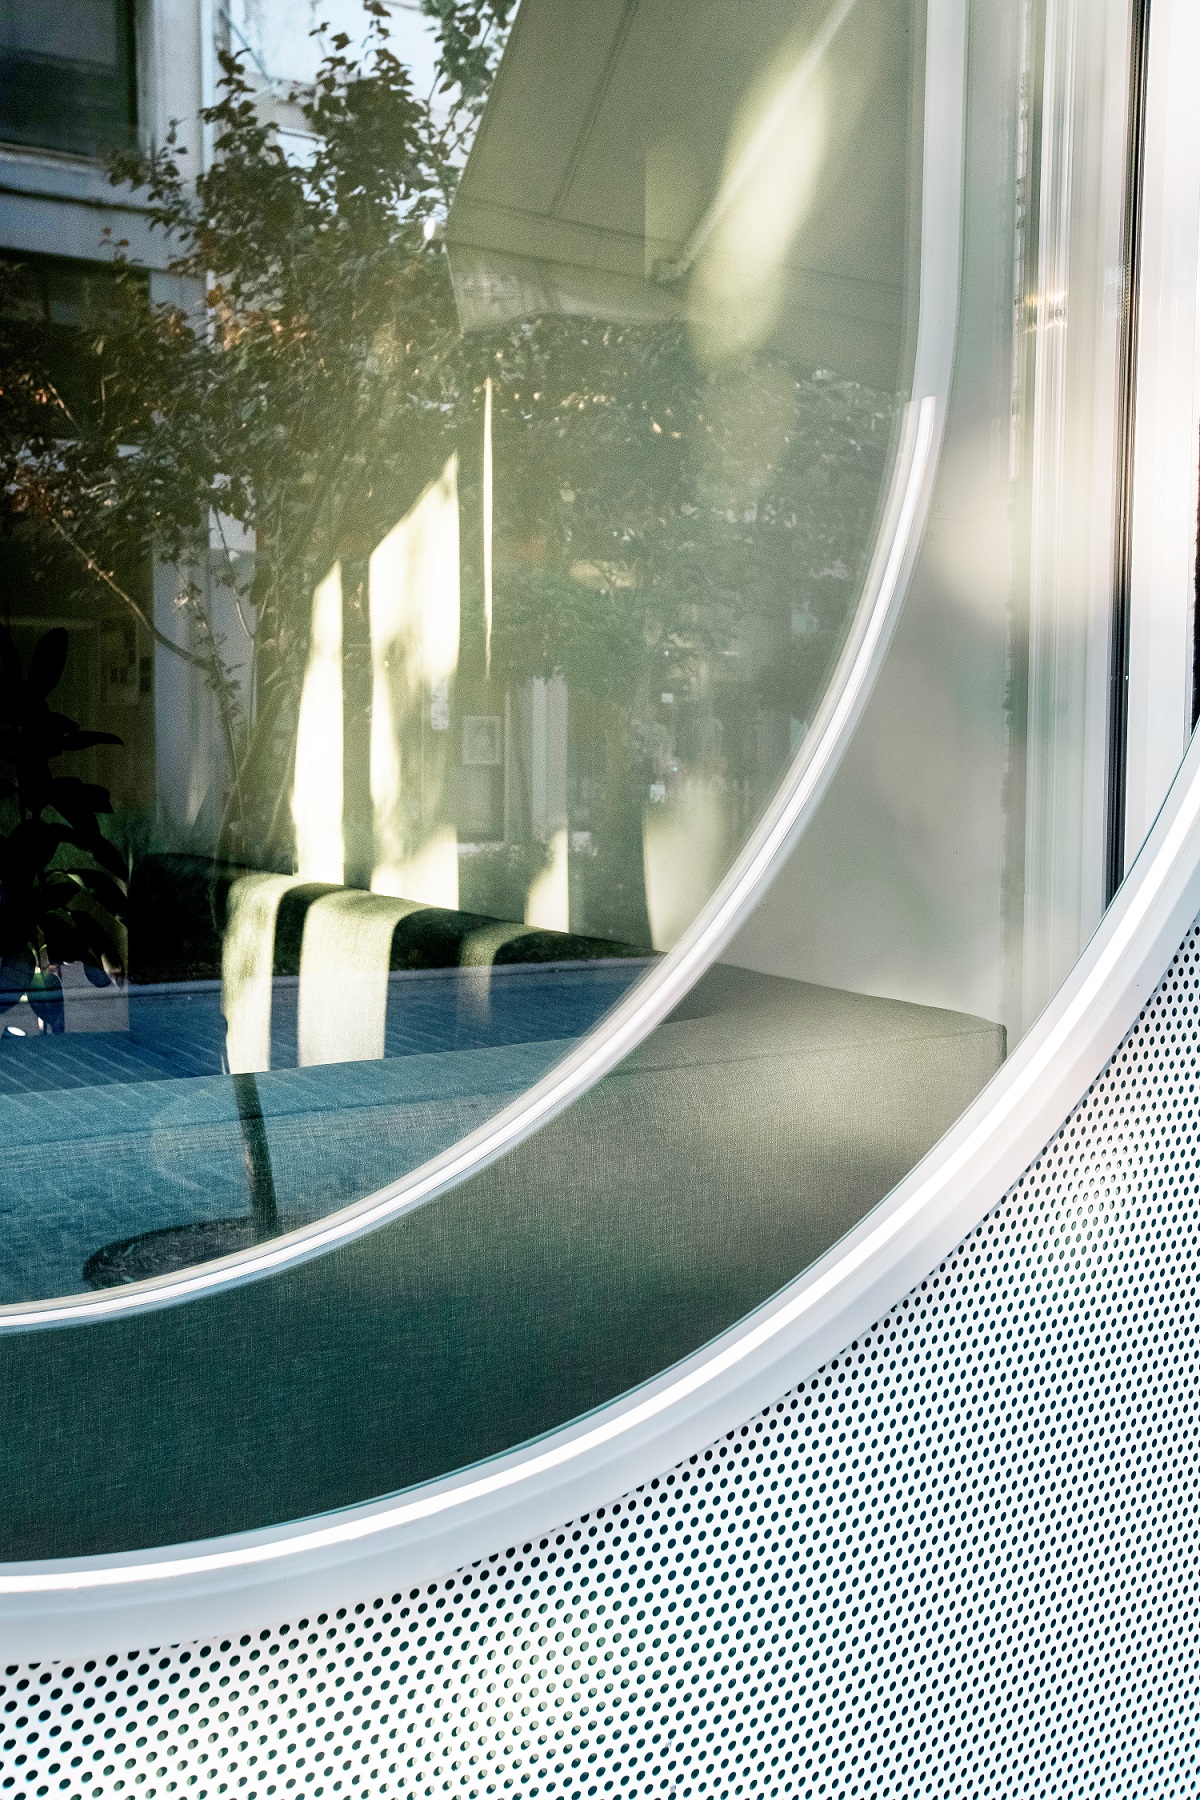
A custom metal structure of hollow sections and perforated panels unfolds across its surface, translating the curved geometries of the plan into the exterior expression.
This intervention enhances natural light, reinforces the clinic’s identity, and establishes a strong visual presence.