

Type
Renovations
Location
Kefalonia, Ionian islands Greece
Date
2018
Area
1460 m2
Photo credits
Kontos
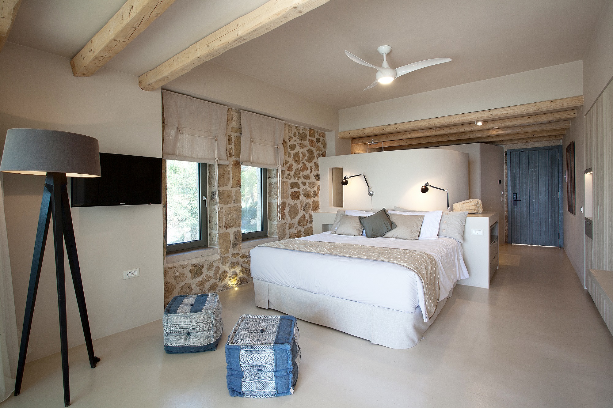
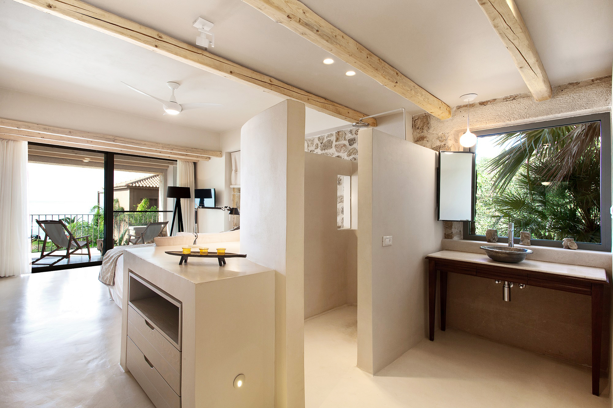
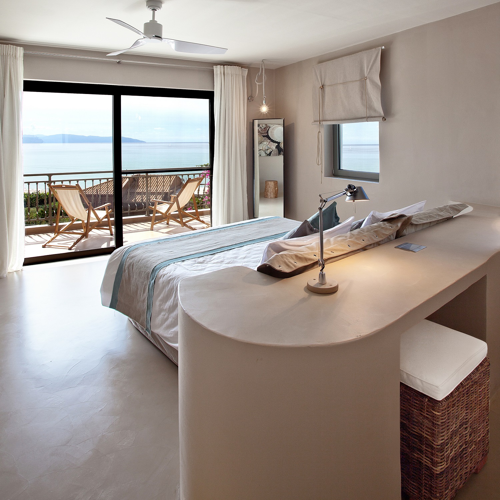
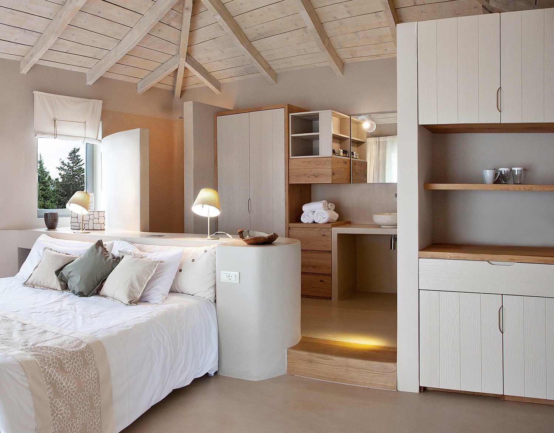
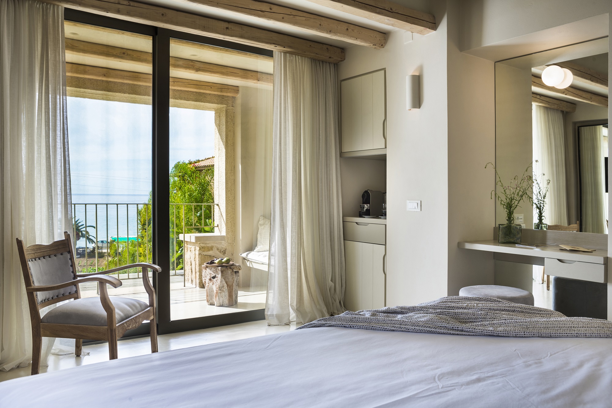
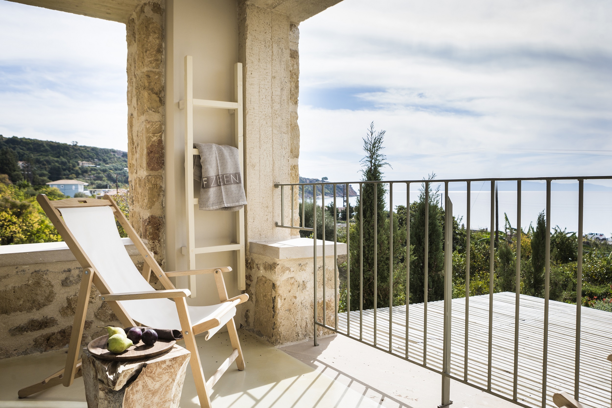
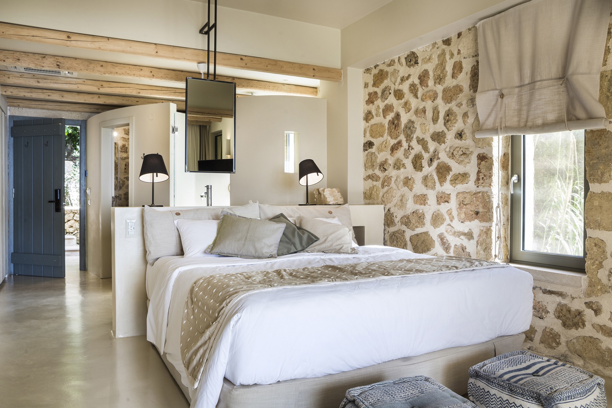
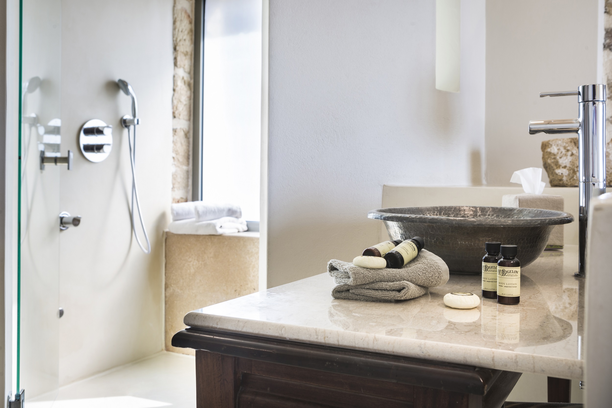
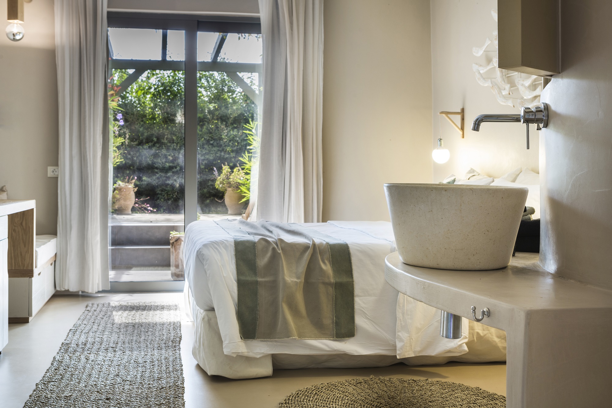
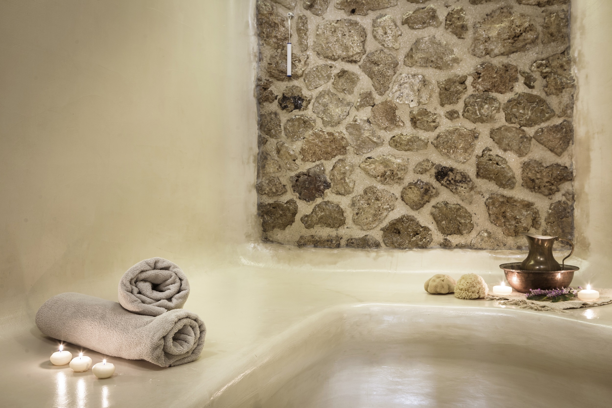
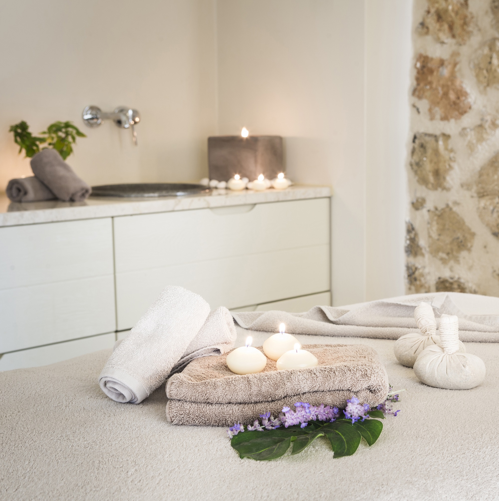
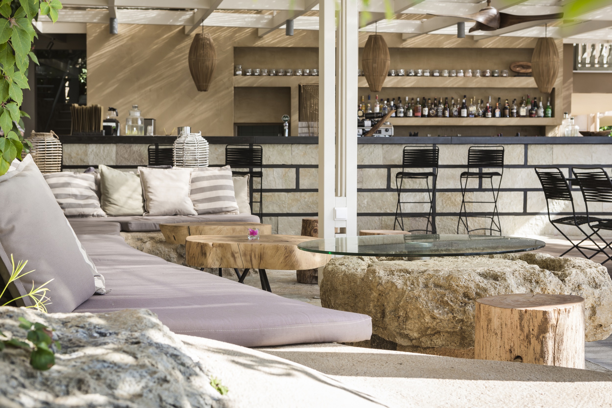
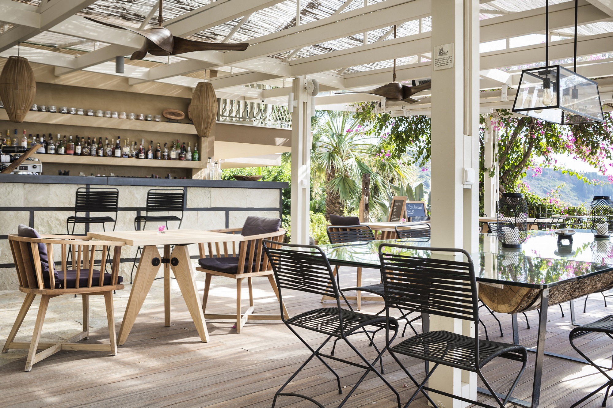
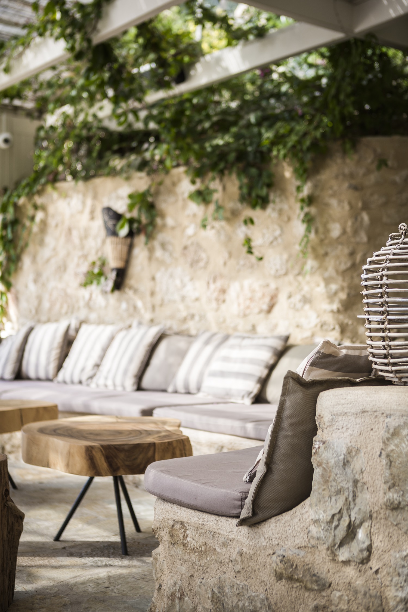
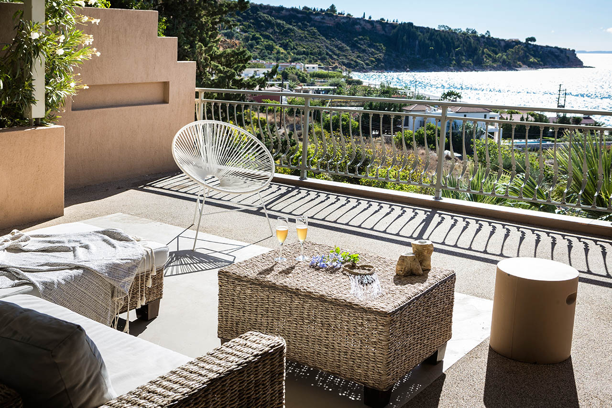
Materiality plays a central role in the design. Stone, warm-toned cement screed, and selected wooden elements create a sense of warmth and familiarity. Instead of freestanding furniture, custom-built, permanent oak installations are combined with painted textured pine panels, reinforcing spatial cohesion. Handmade linen curtains and upholstery fabrics in earthy tones vary across suites, maintaining a consistent aesthetic language.
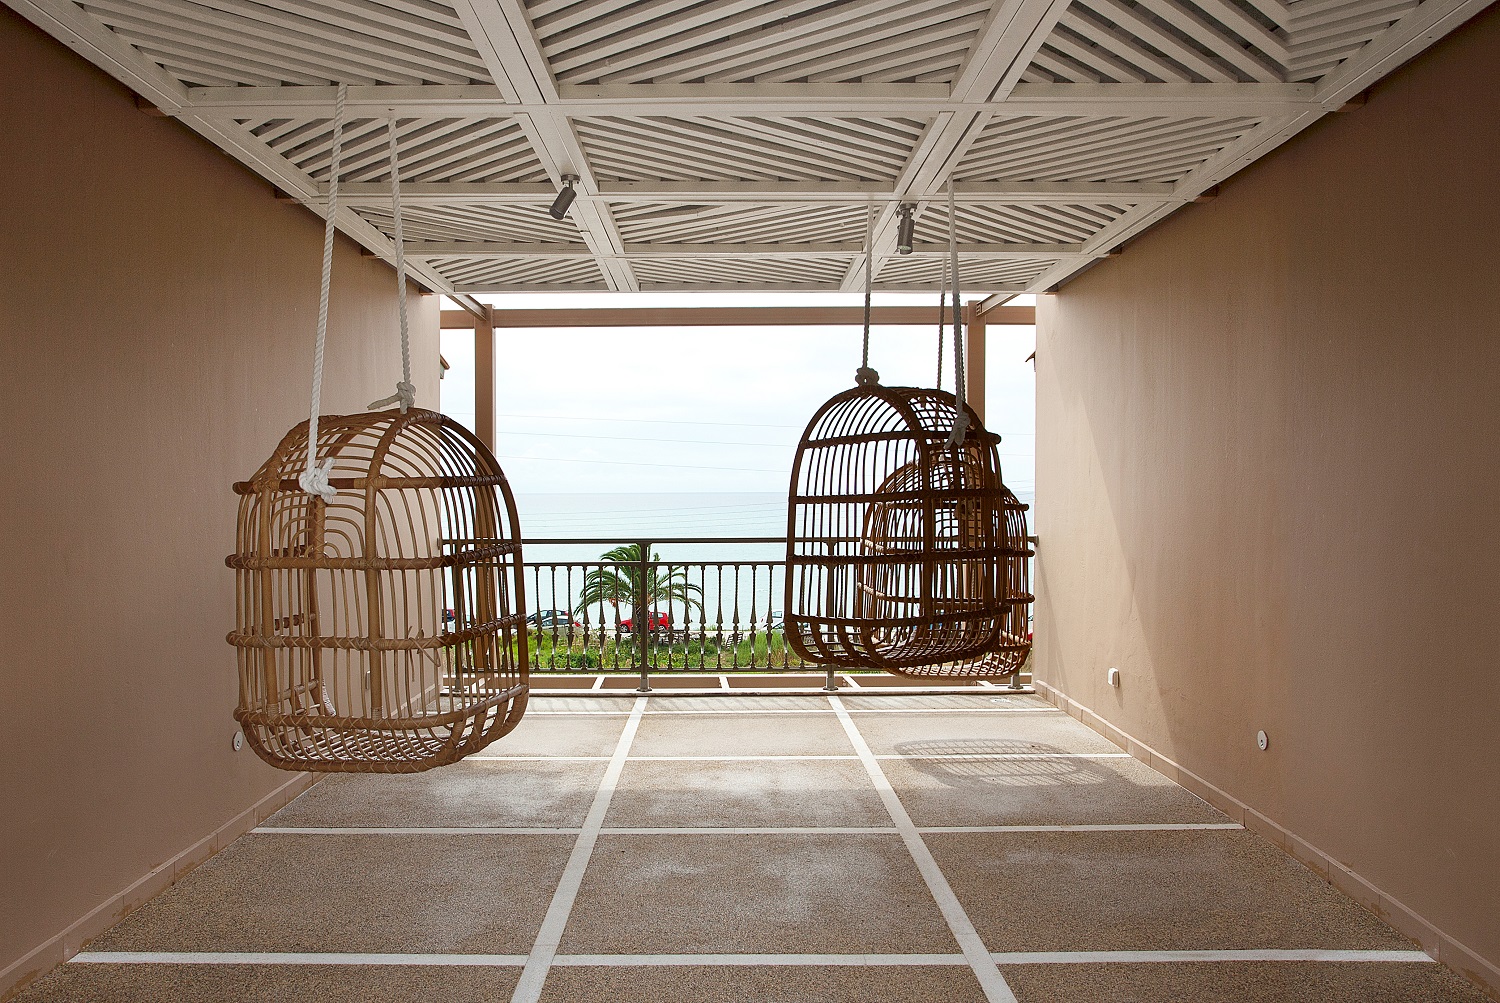
Lighting is soft and natural, with elements crafted from wood, bamboo, glass, metal, and plaster, contributing to a relaxed atmosphere. The interiors are further enriched with carefully selected objects made from natural materials, as well as restored vintage furniture, reinforcing a connection to memory and place. Exposed wooden roofs, covered with reclaimed tiles, add a tactile and authentic quality to the spaces.
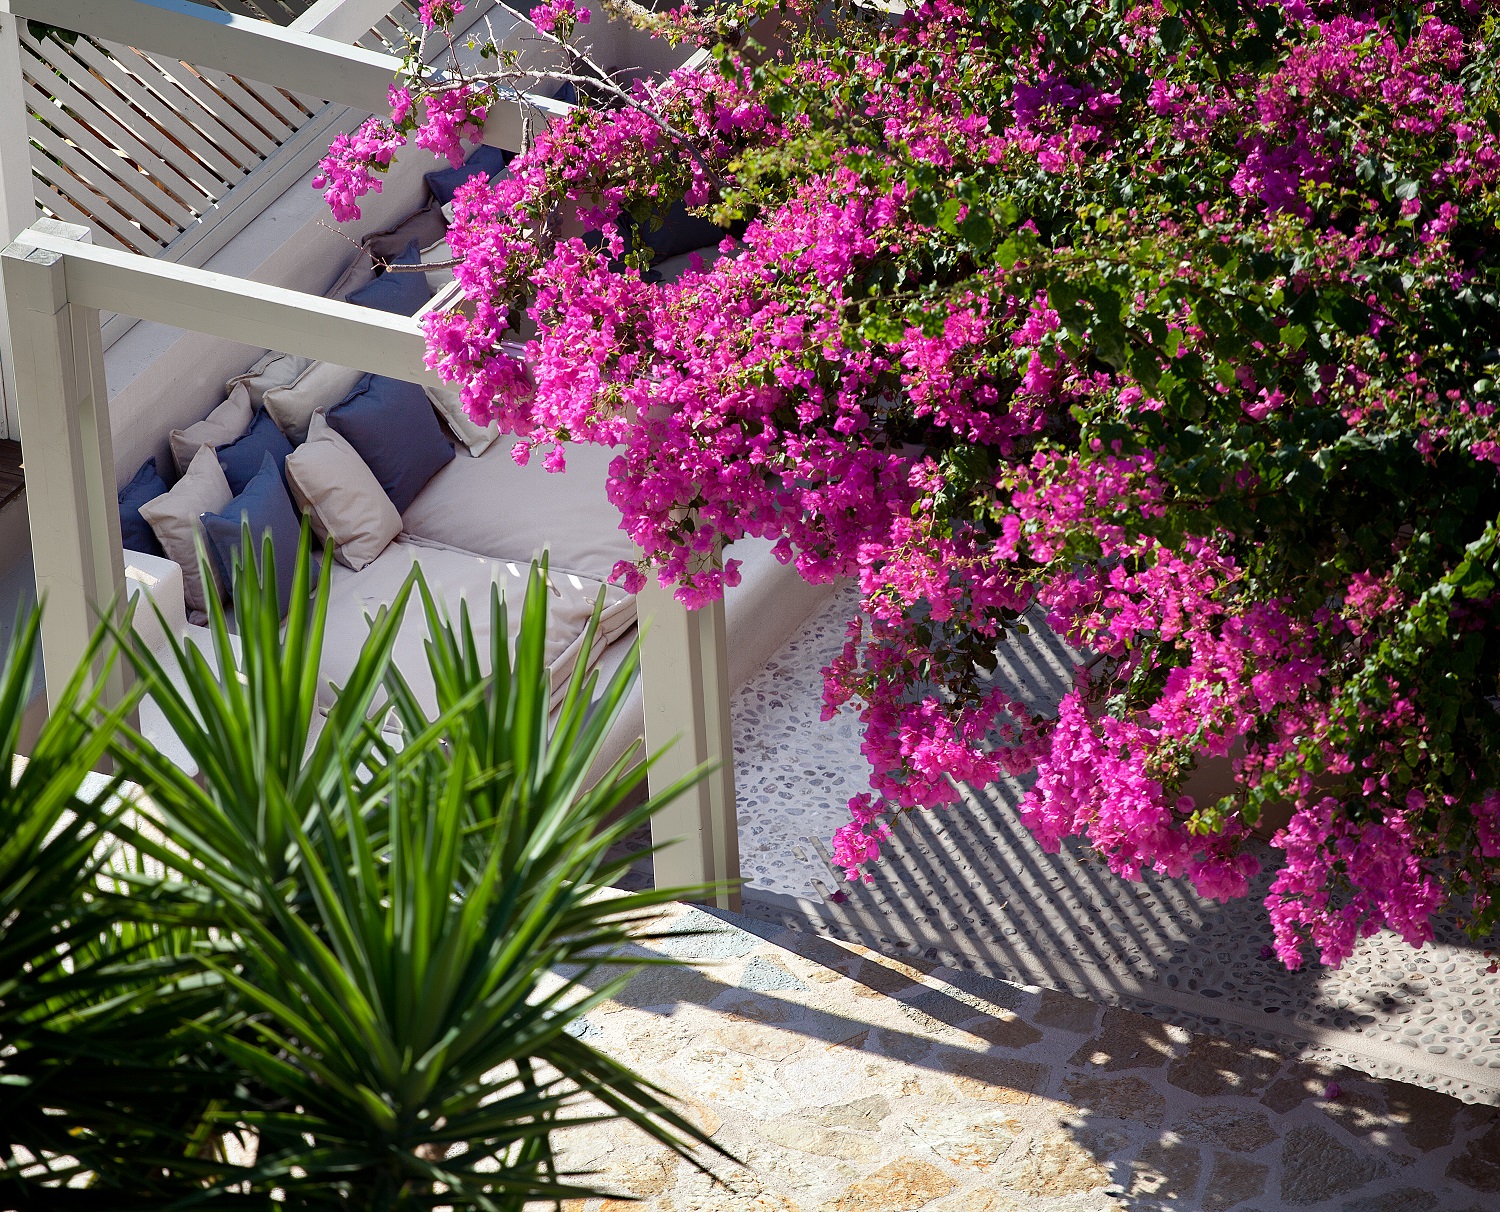
The result is a serene, monochromatic environment where variation emerges through texture, materiality, and light, creating a cohesive and calm hospitality experience.