

Type
Offices & Logistics
Location
Athens | Greece
Date
2026
Area
6000 m2
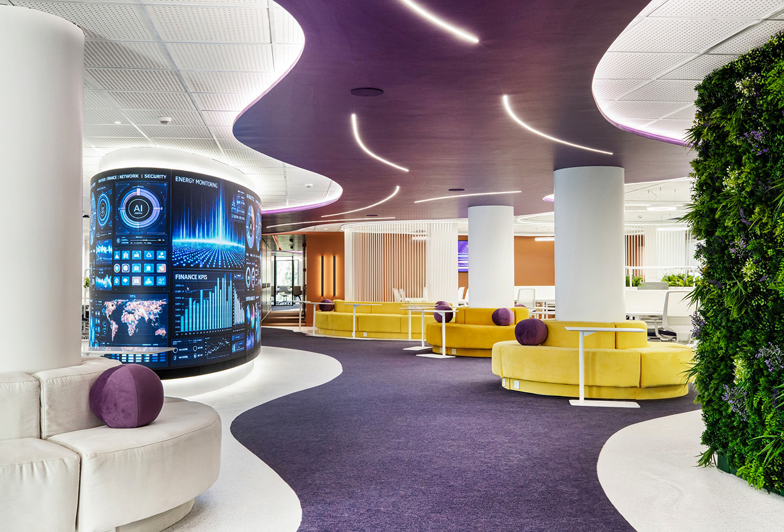
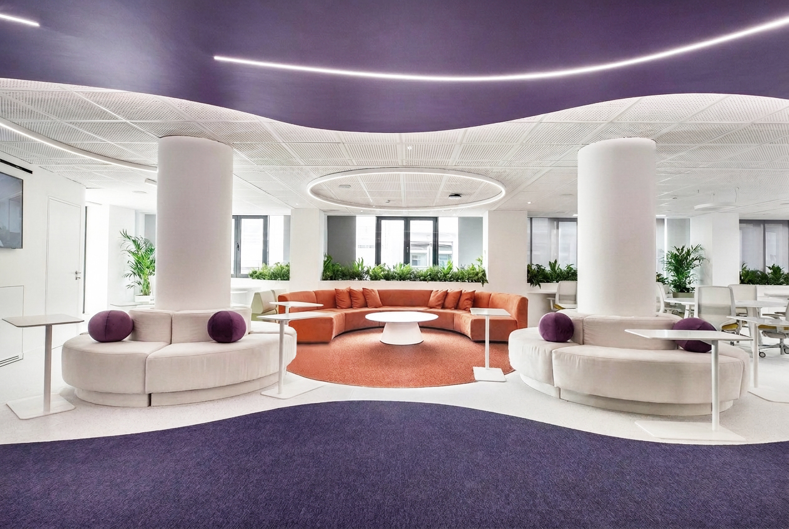
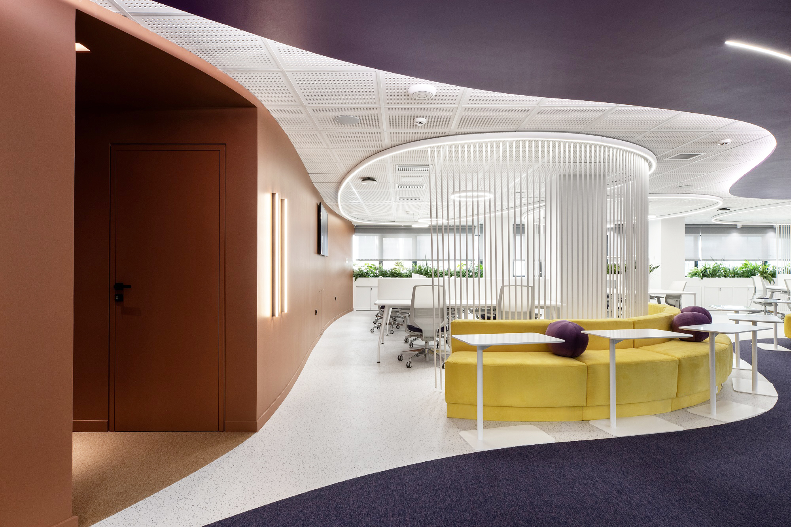
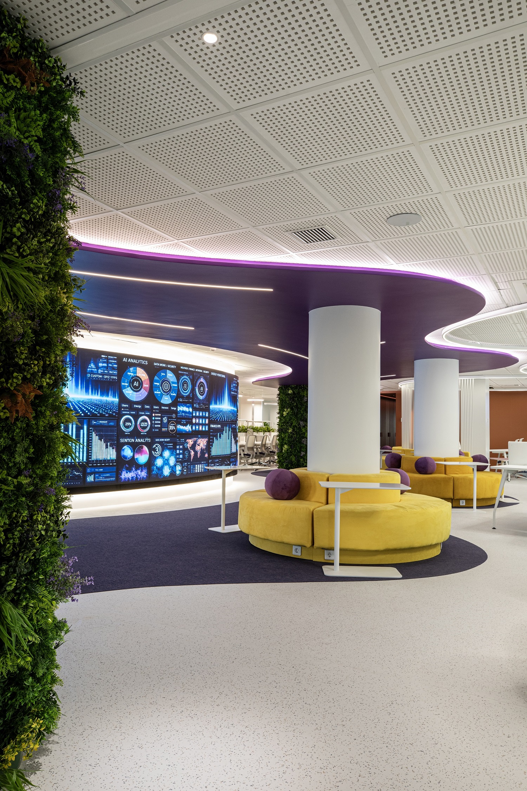
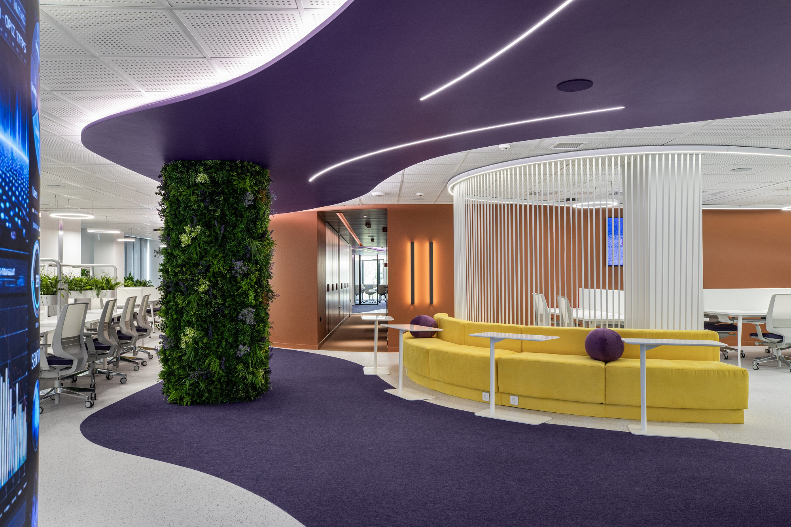
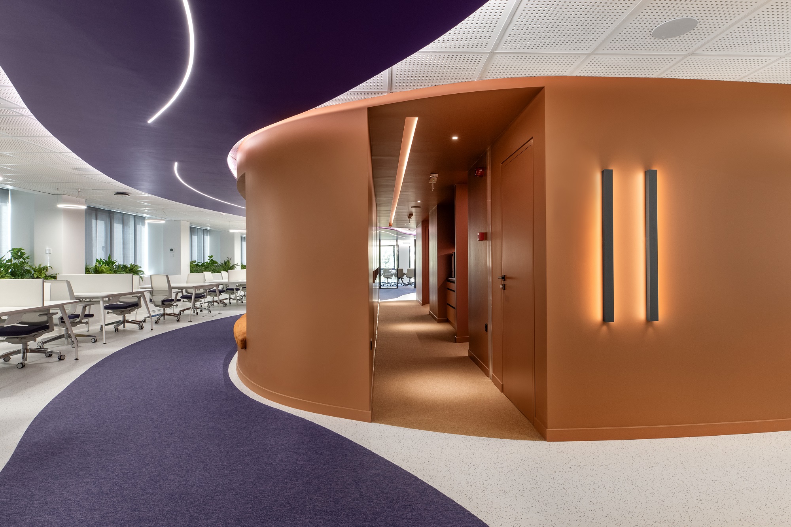
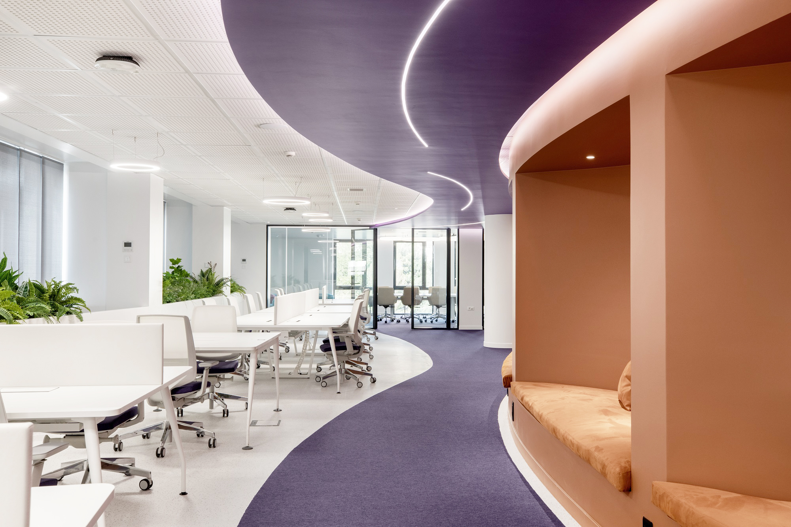
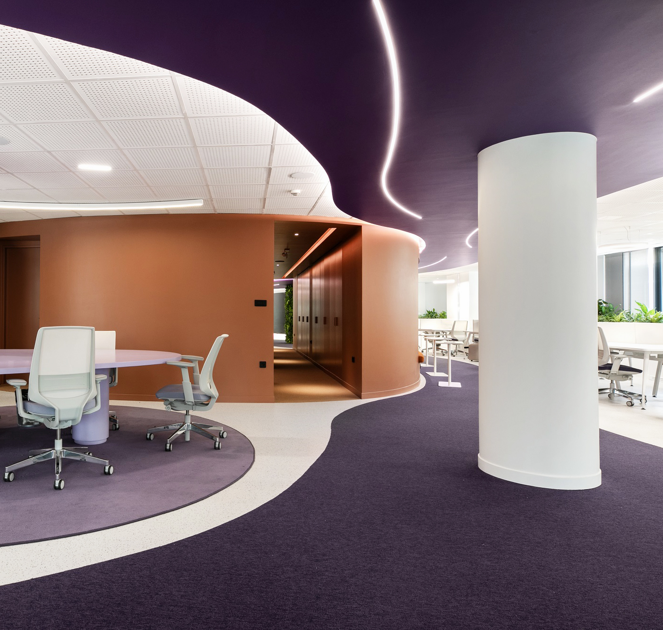
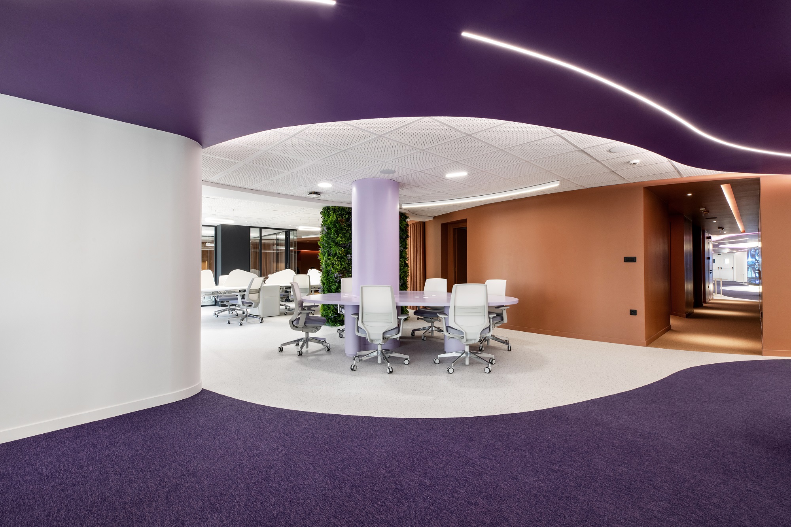
A carefully curated color palette was developed to express the company’s identity and values, establishing a strong visual connection between the brand and the built environment.
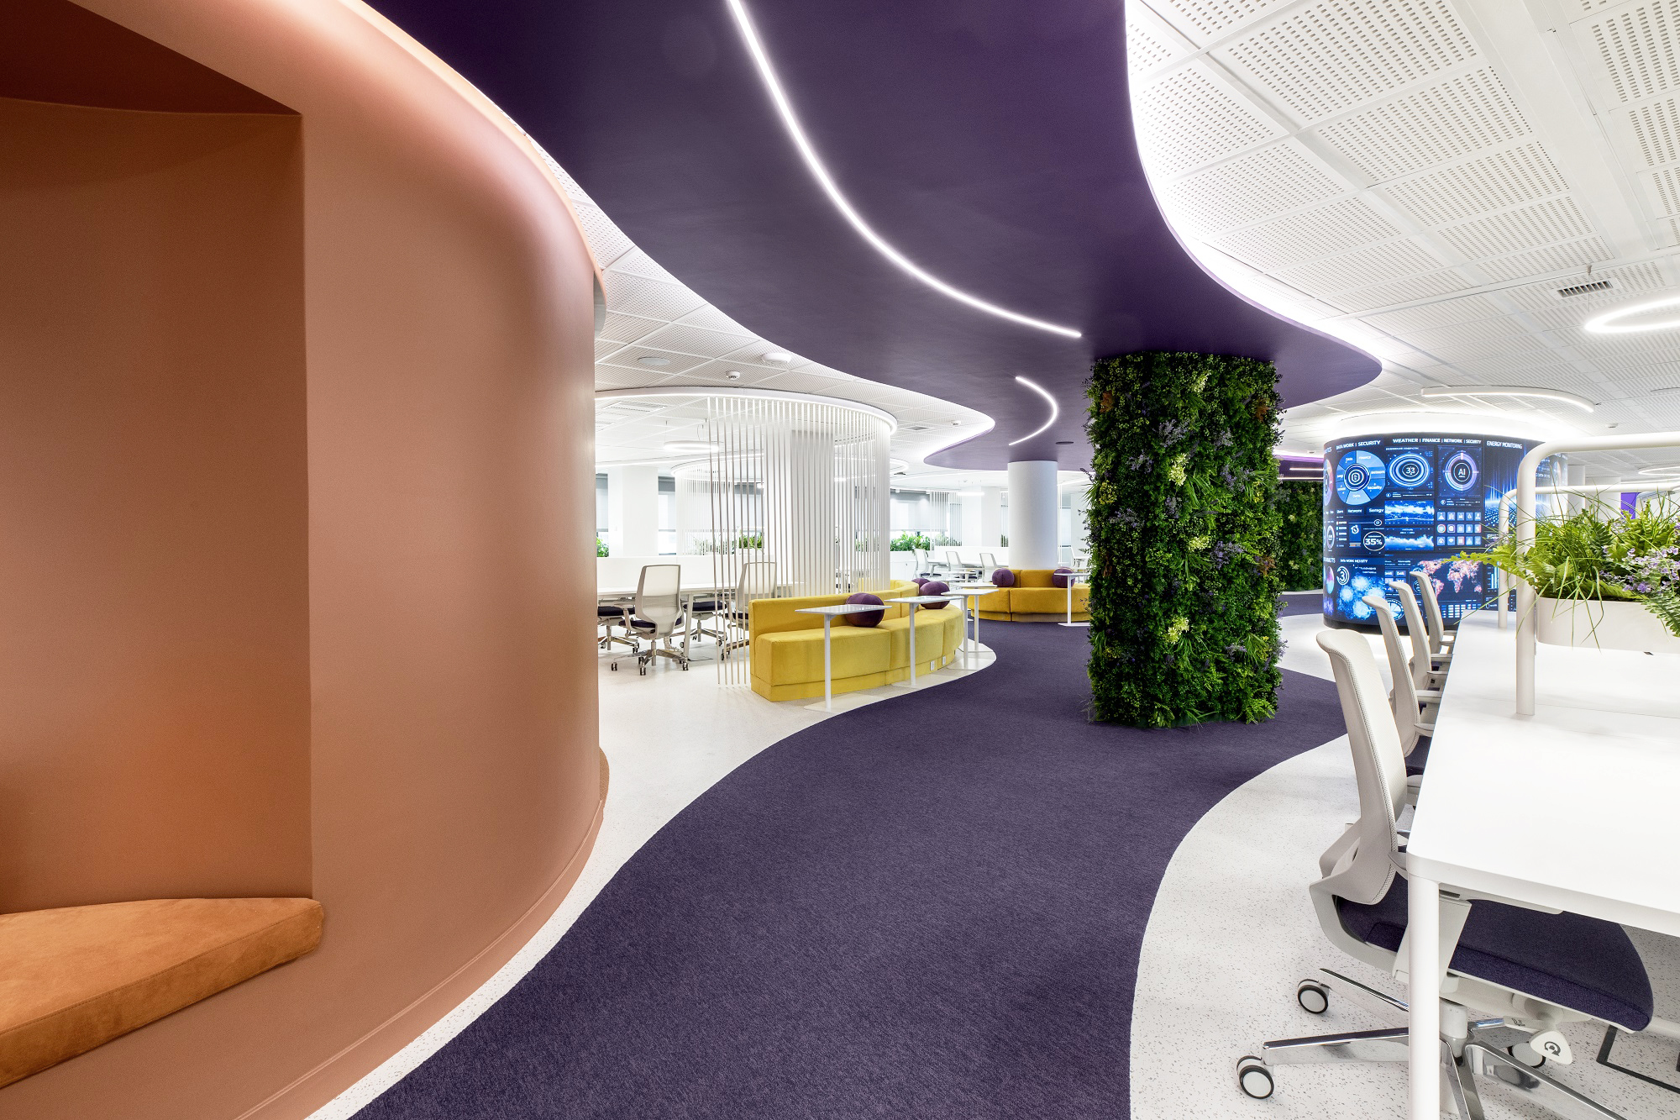
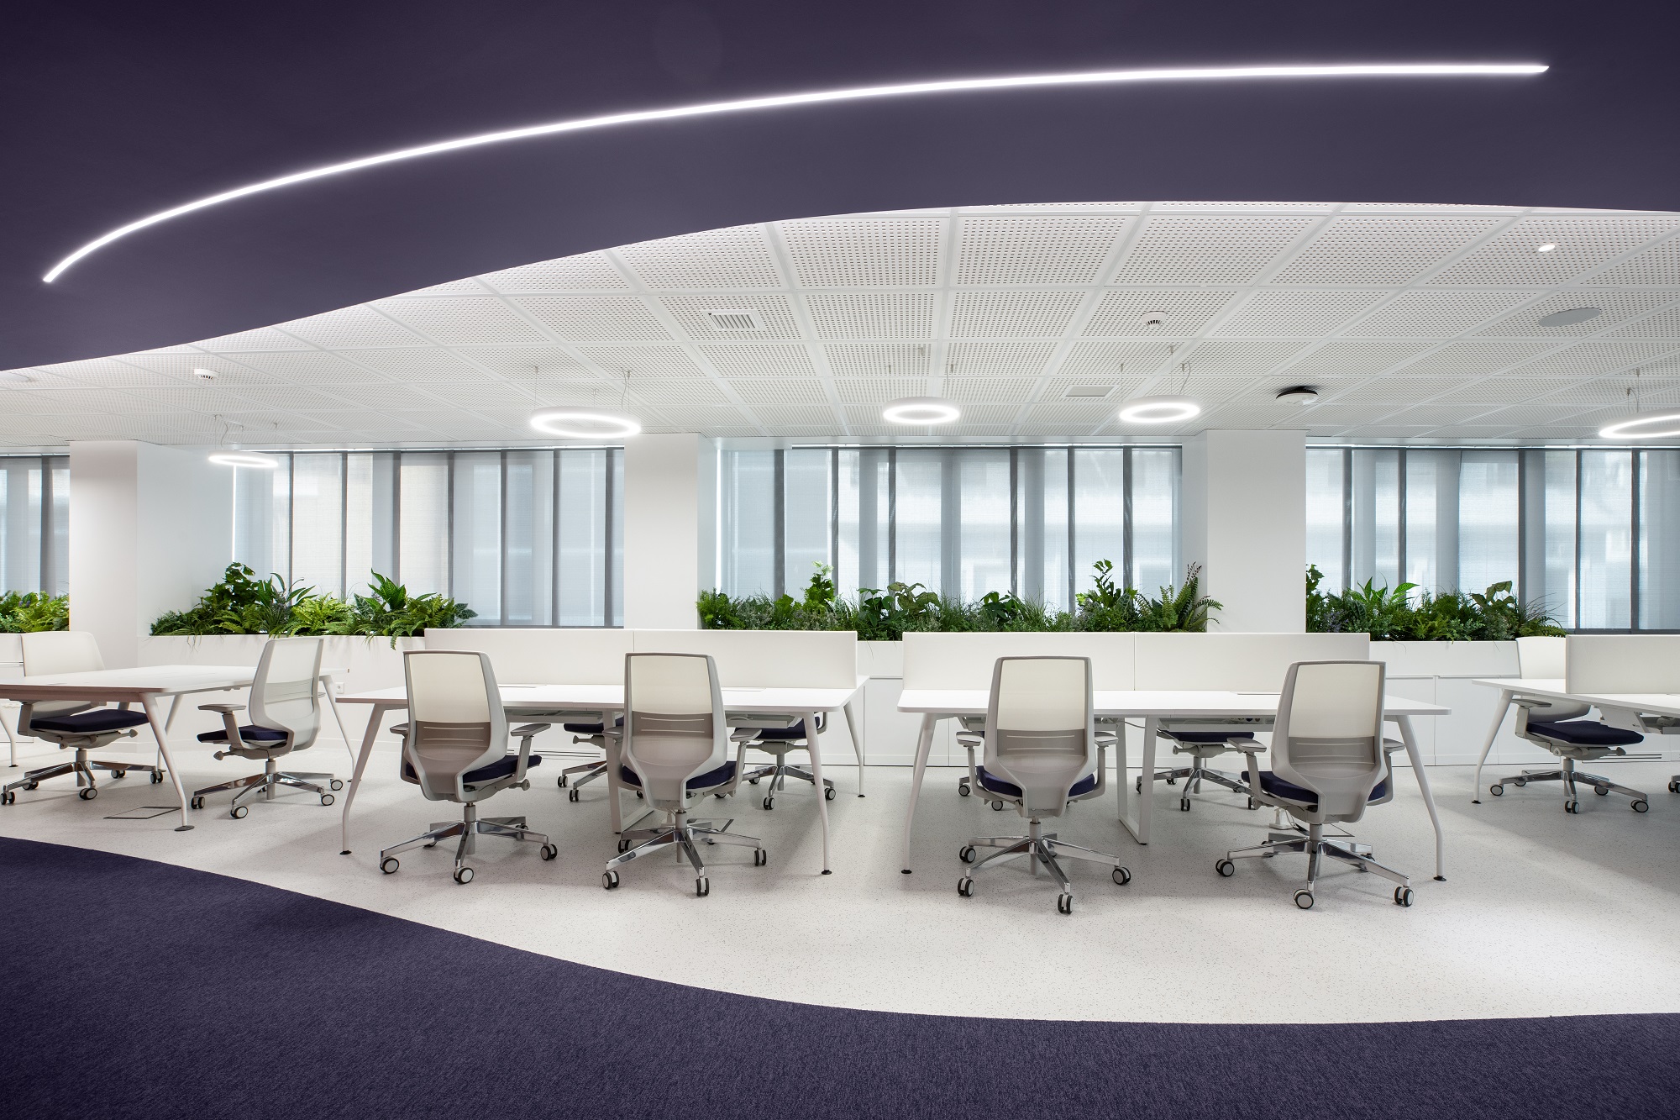
Through the harmonious combination of colors, materials, and finishes, the design creates a cohesive and recognizable workplace that enhances both the user experience and the company’s corporate image.
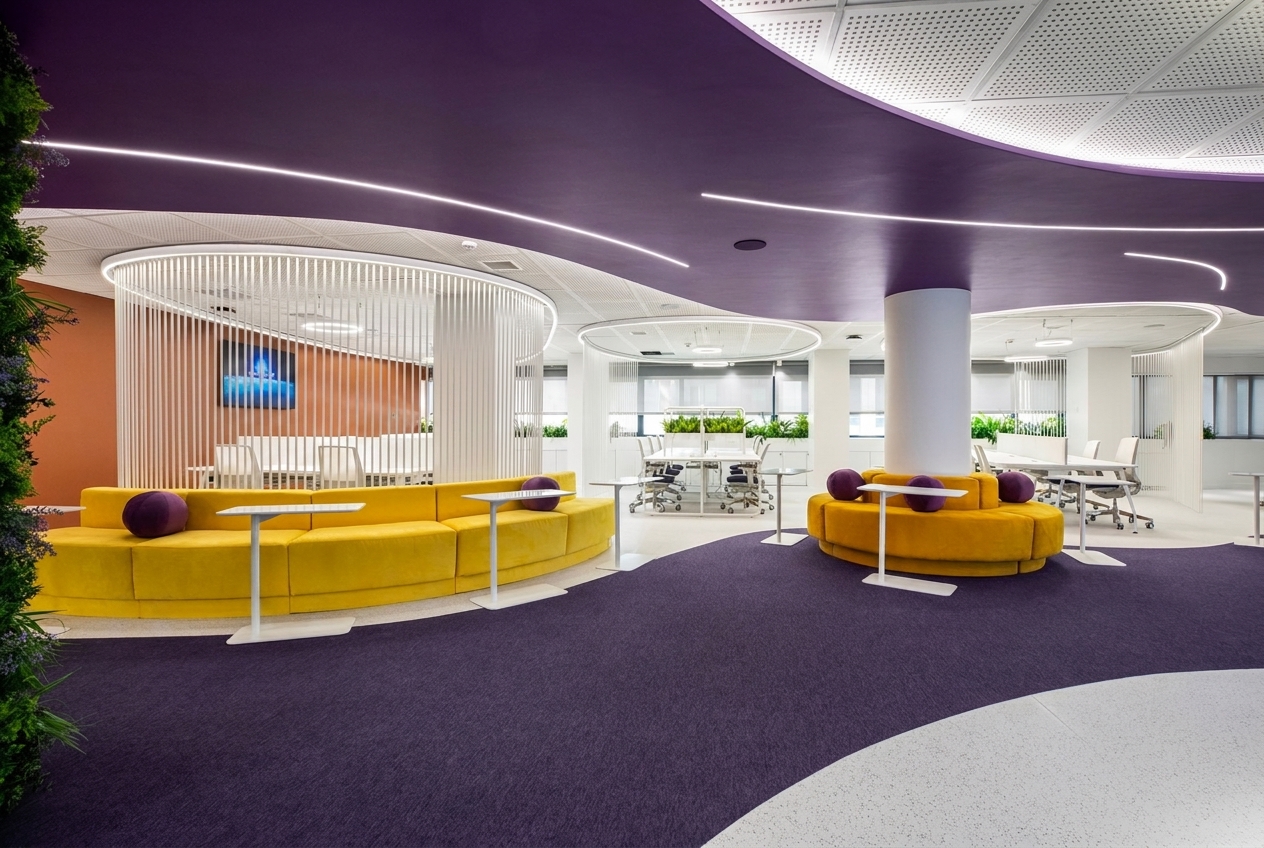
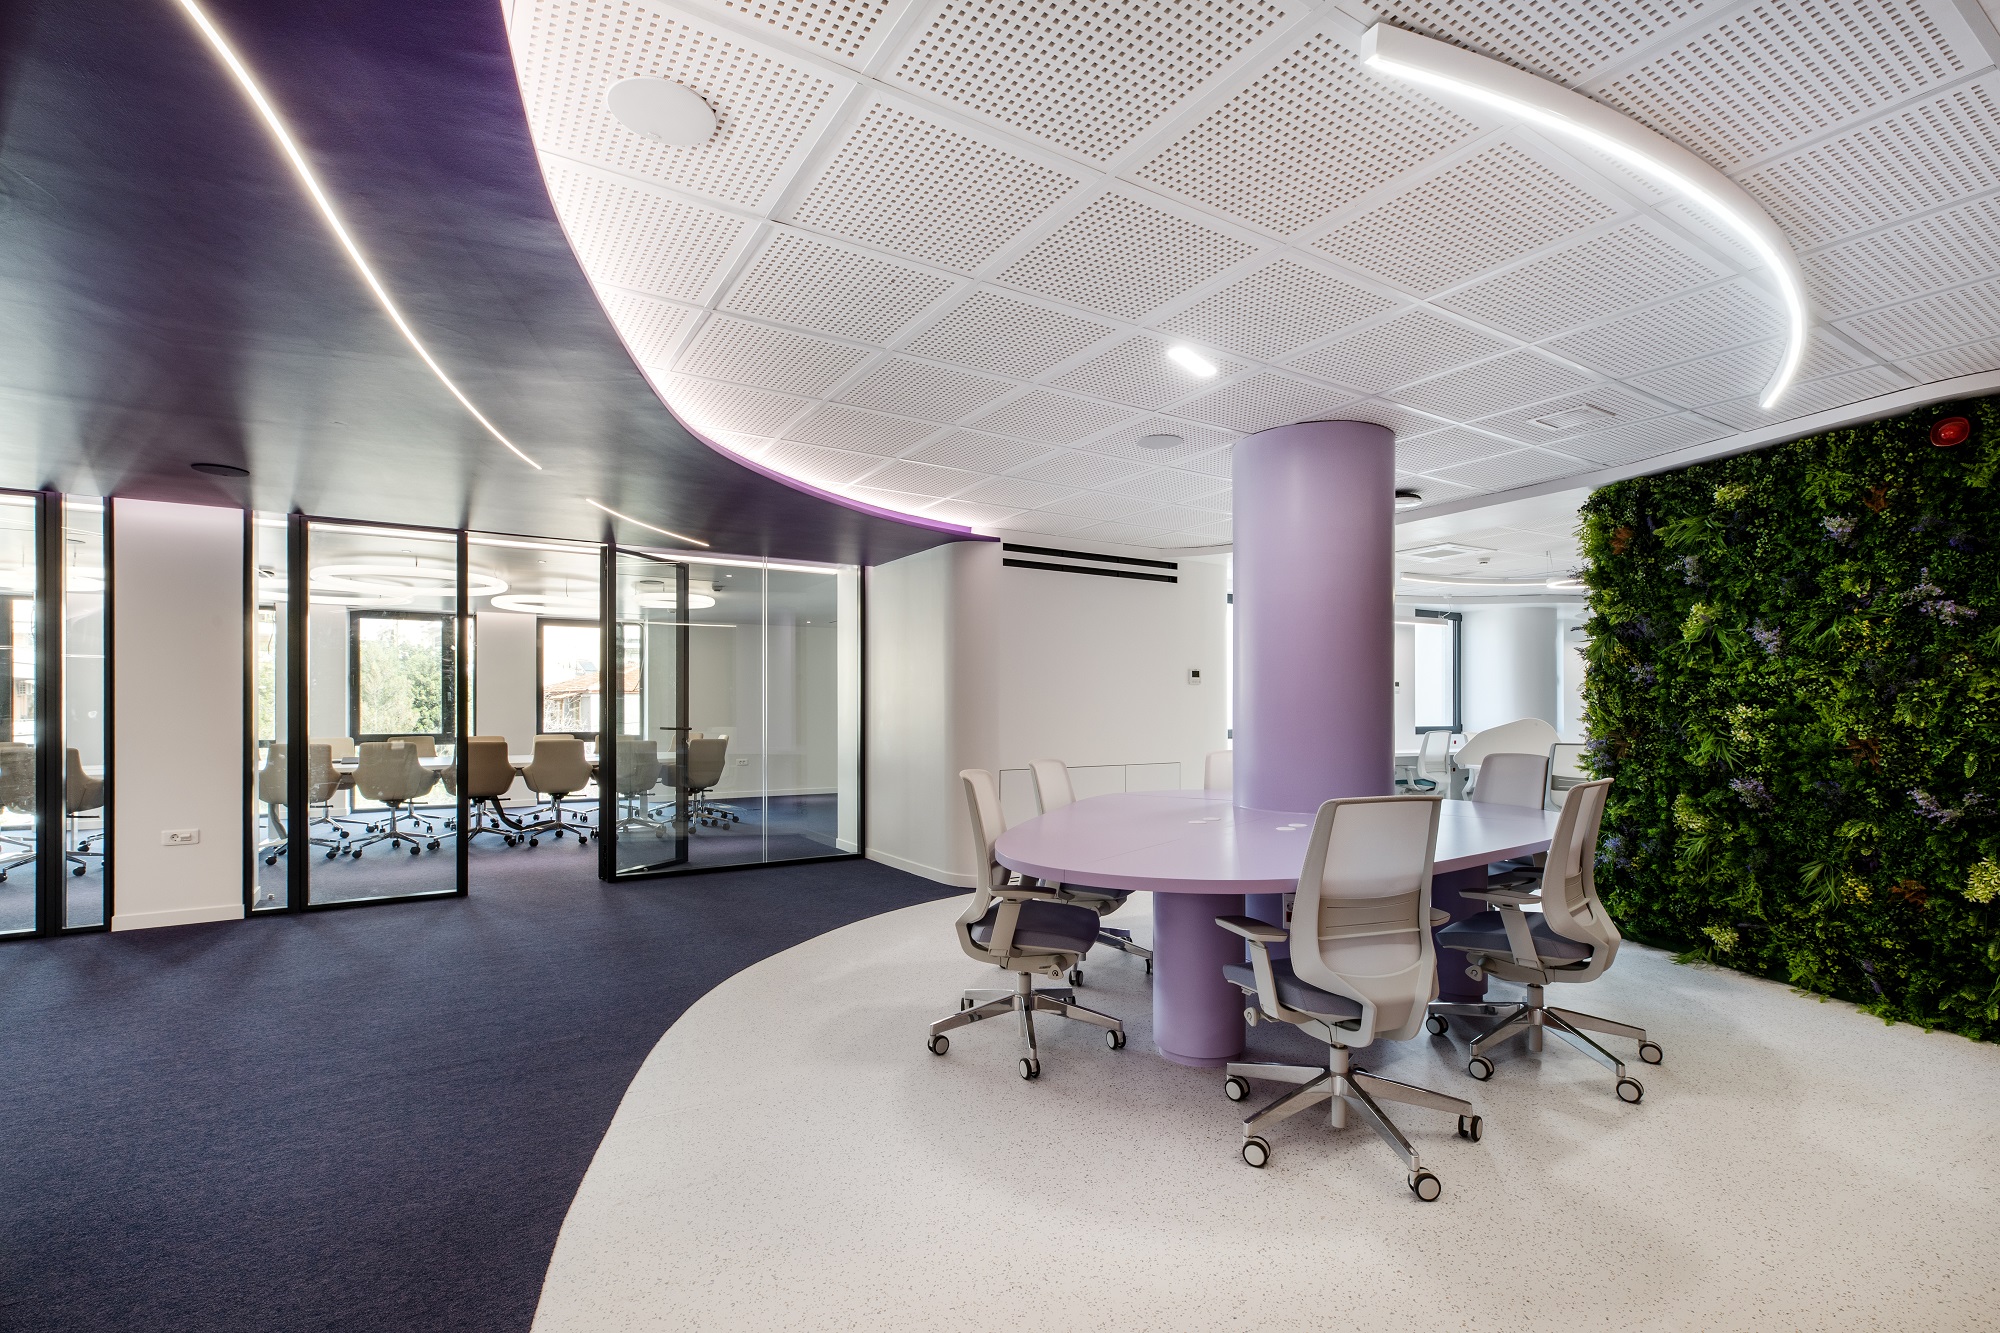
A variety of work settings encourages movement throughout the office, allowing users to choose the environment that best supports each activity.
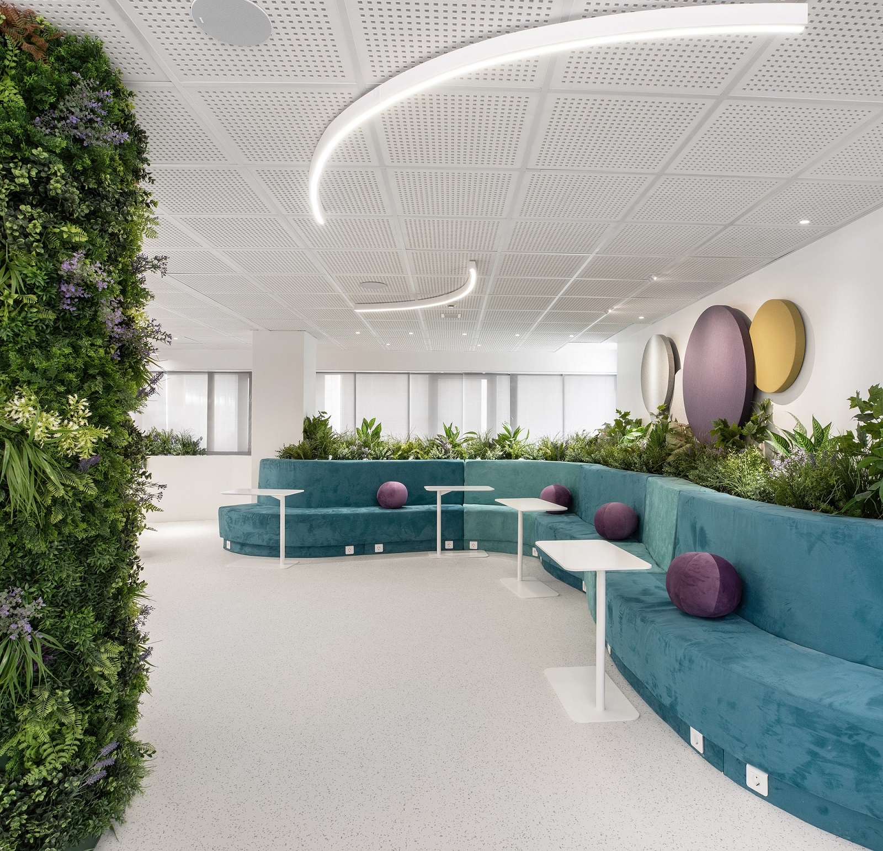
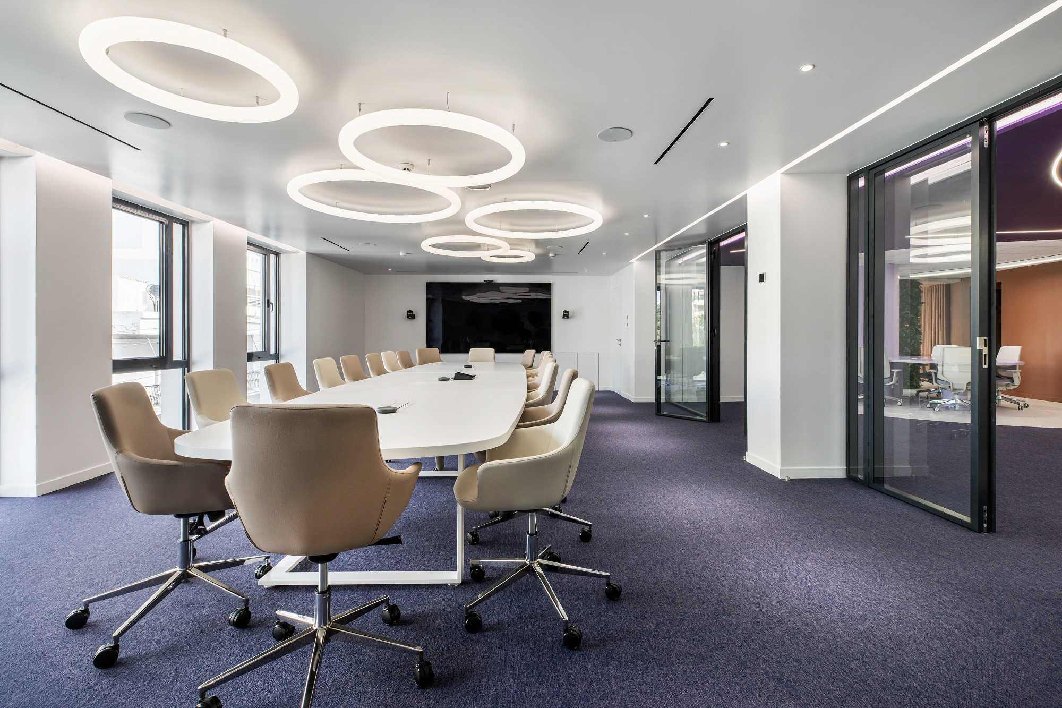
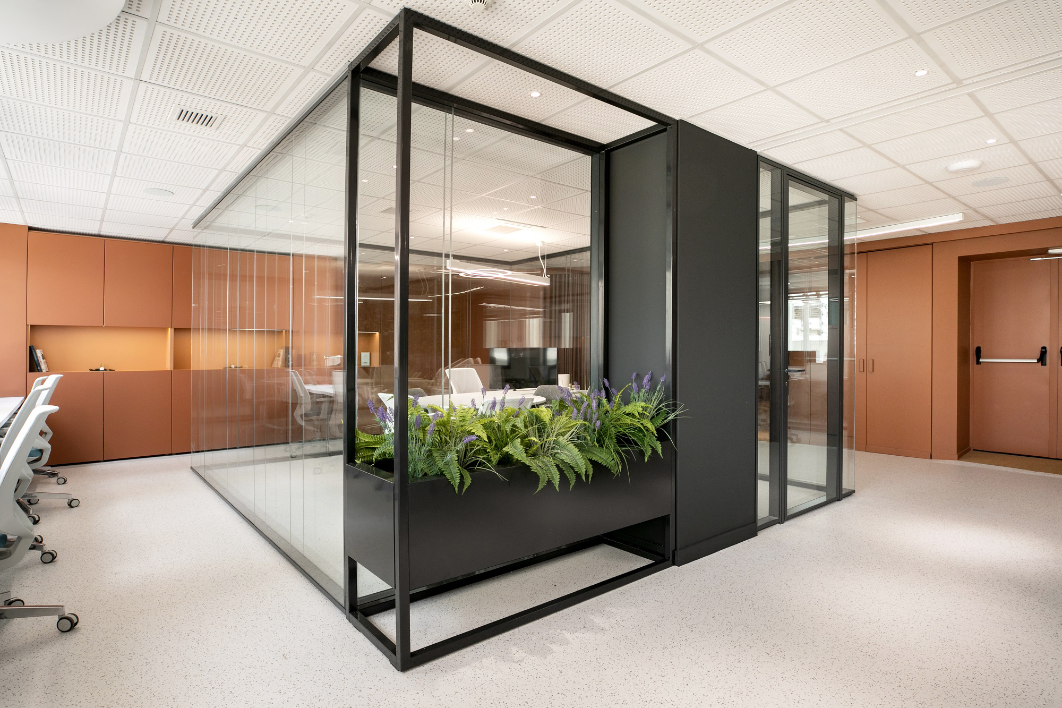
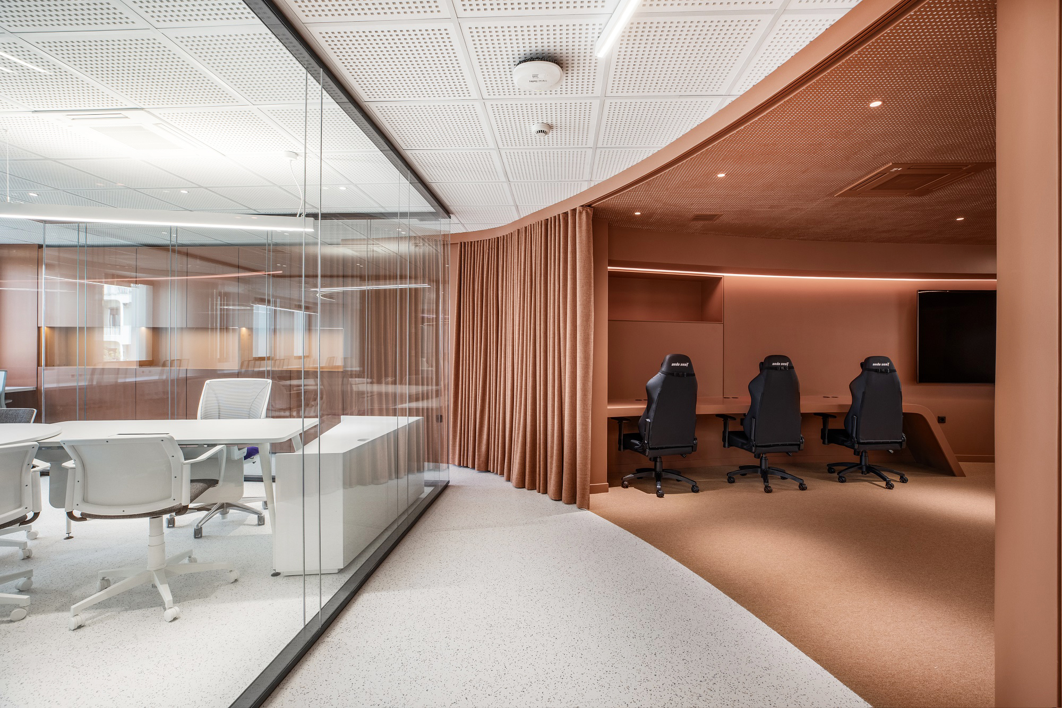
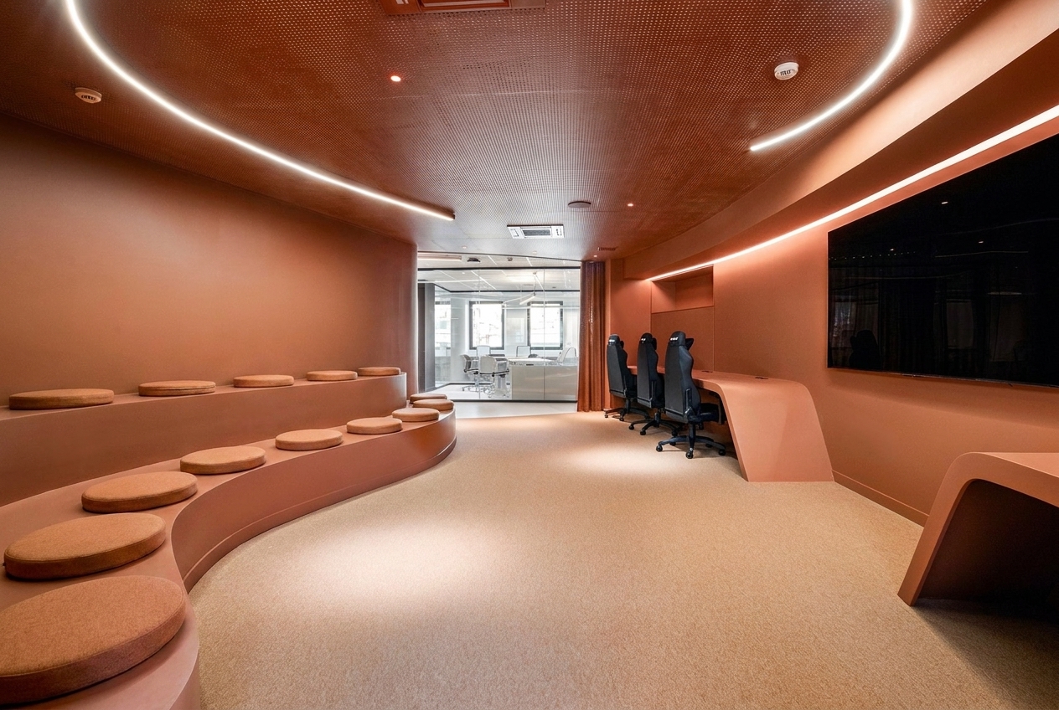
The workspace unfolds as a series of interconnected work neighborhoods, including open-plan workstations, a presentation and gathering area centered around a large digital display, informal lounge spaces for meetings, flexible tables for discussions and collaborative work, comfortable seating areas for individual laptop-based tasks, a spacious enclosed meeting room for workshops and team sessions, and a dedicated gaming area.