

Type
Hotels
Location
St. Prokopis, Naxos island
Date
2017
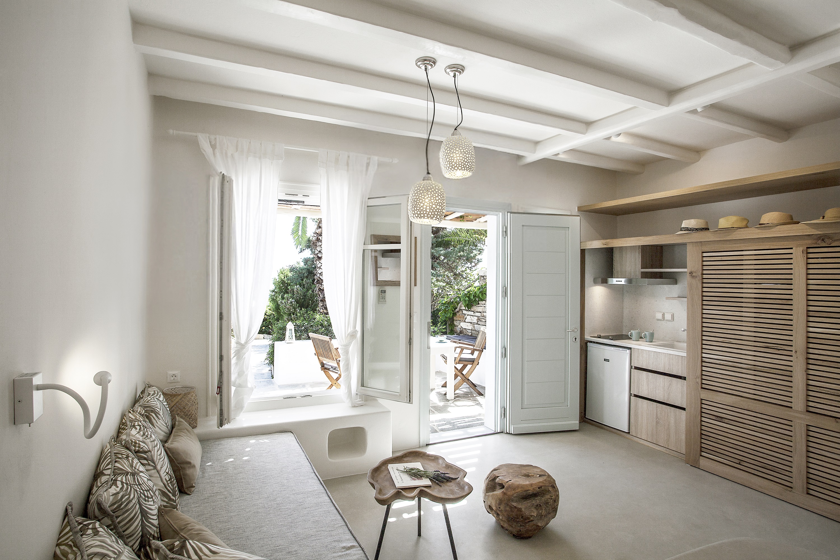
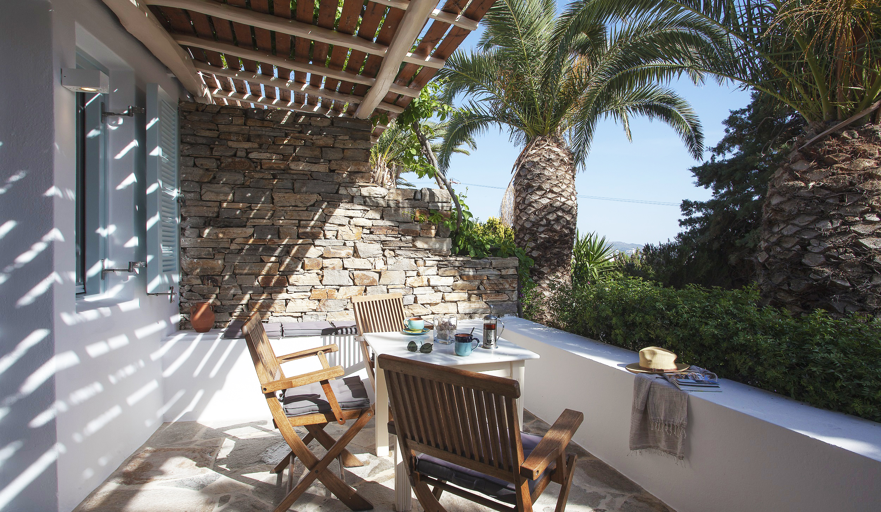
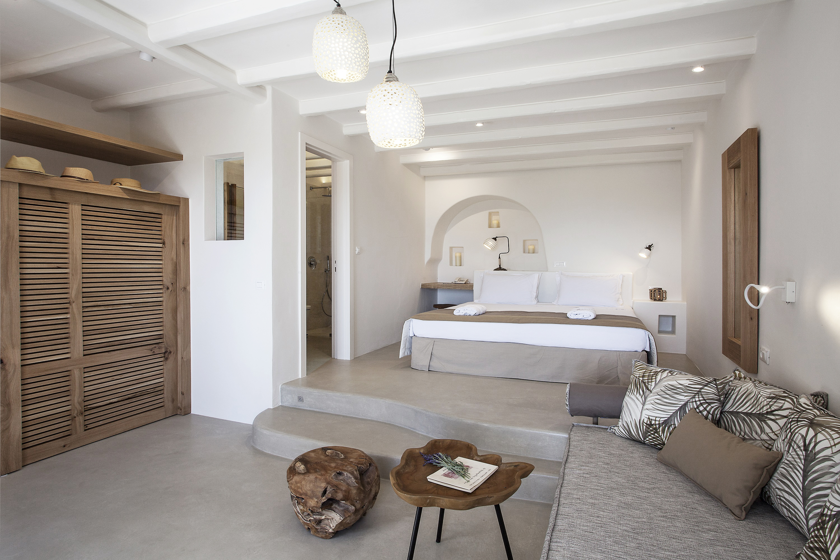
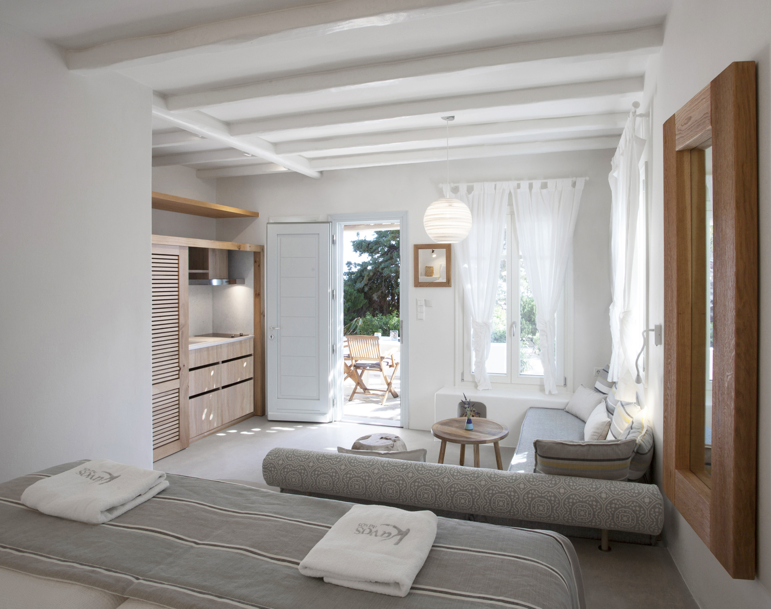
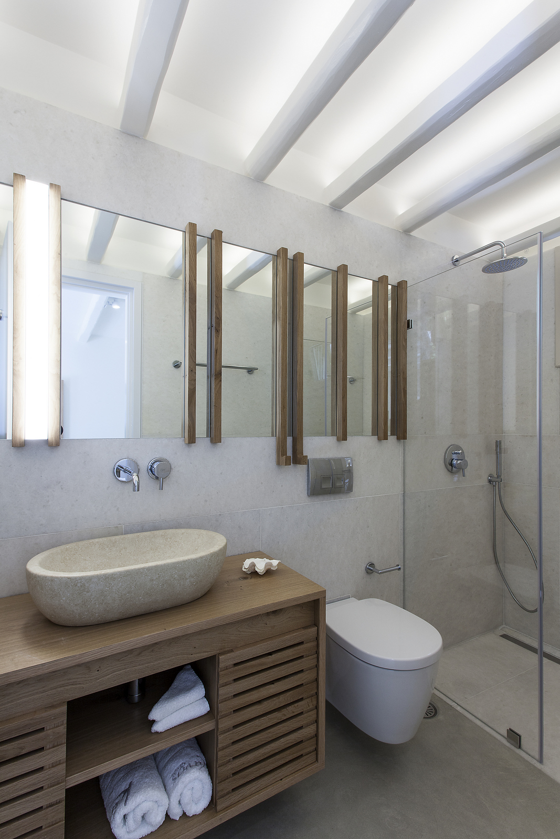
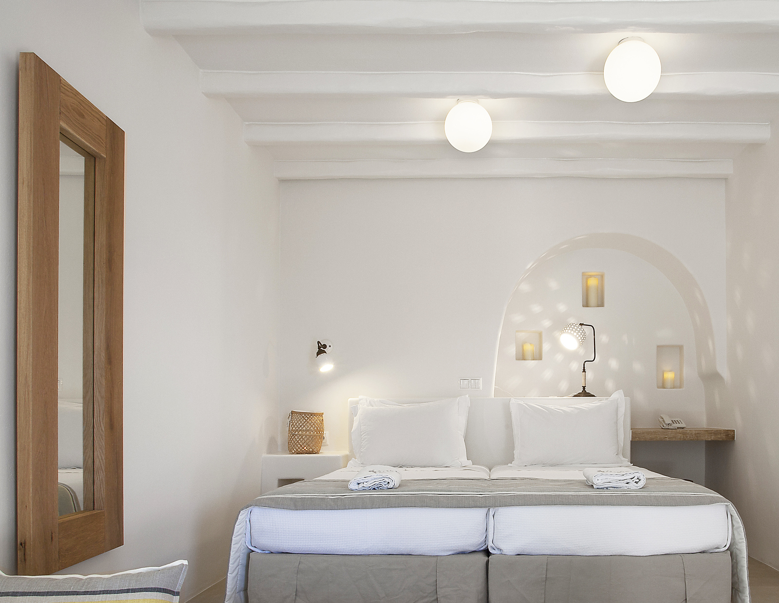
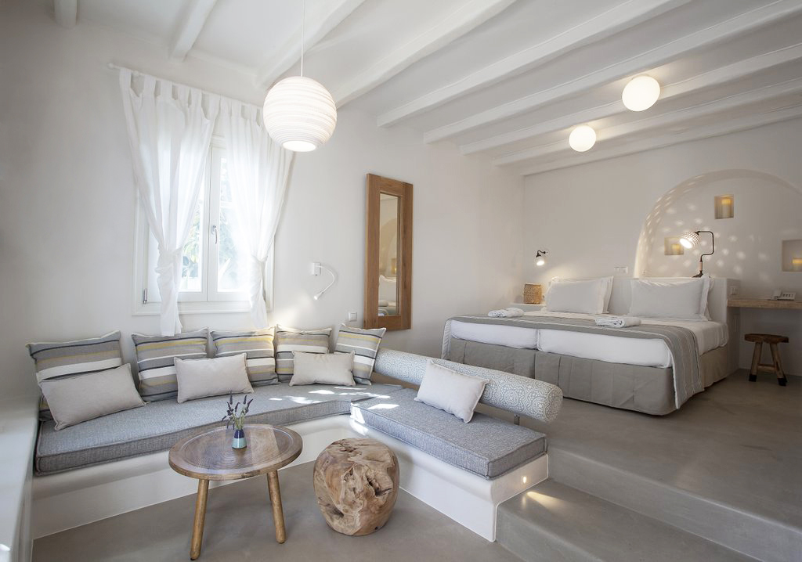
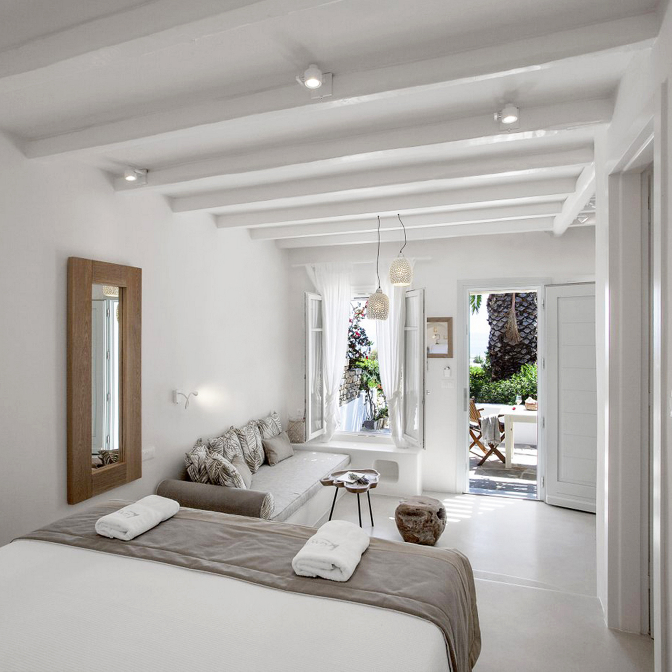
Materiality plays a defining role in shaping the new identity. Cement-based finishes create a clean, contemporary foundation, bringing continuity and visual calm to the spaces. White walls reflect natural light, enhancing brightness and evoking a sense of purity and simplicity.
Natural wood, used in built elements and custom furniture, introduces warmth and tactility. The balance between raw and natural materials creates an atmosphere that feels both relaxed and carefully curated.
The result is a hospitality experience that blends simplicity with comfort — a place designed for disconnecting and reconnecting with the surrounding landscape.
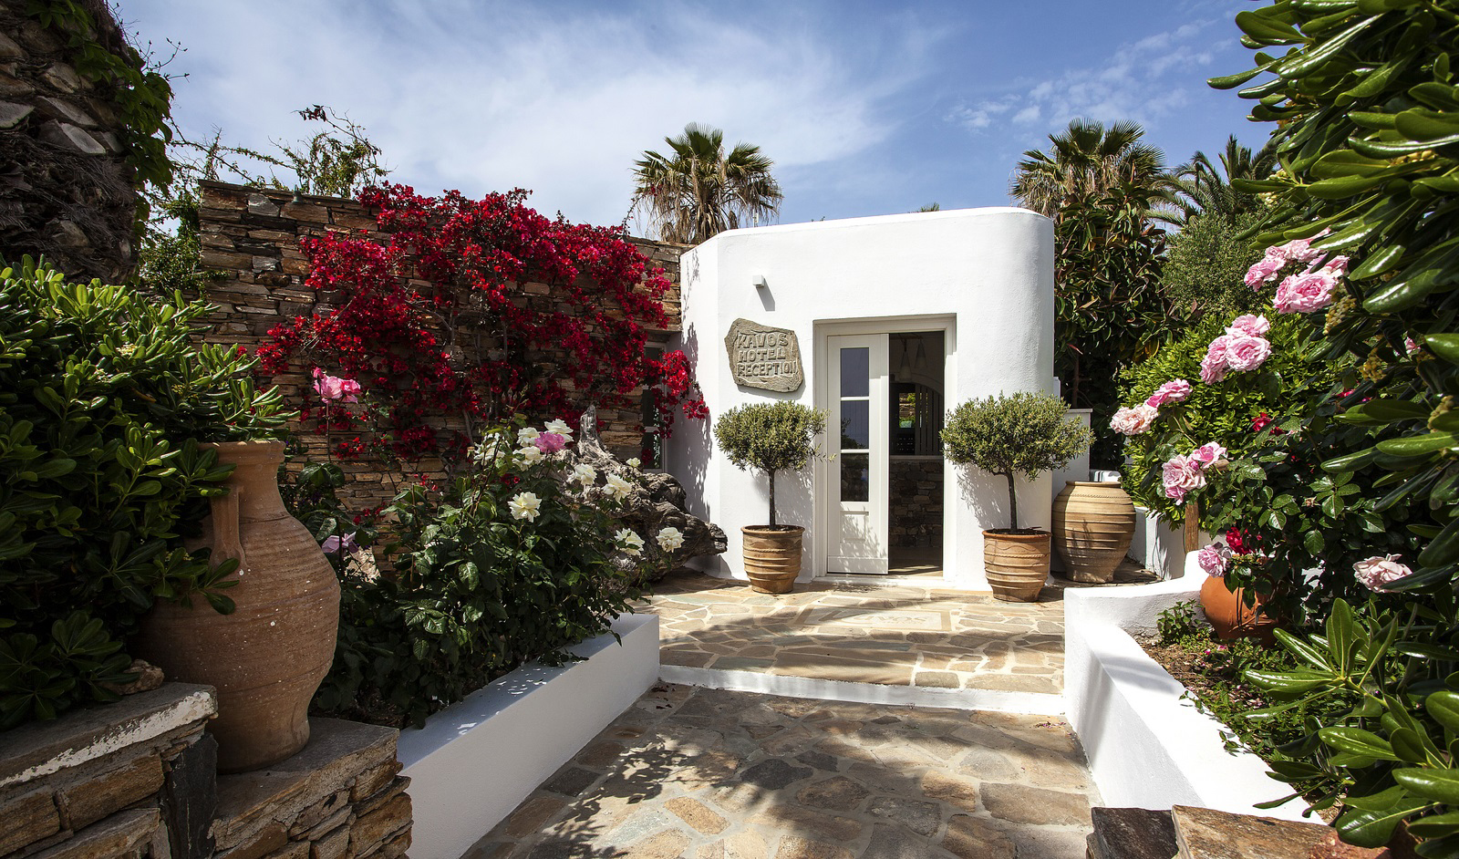
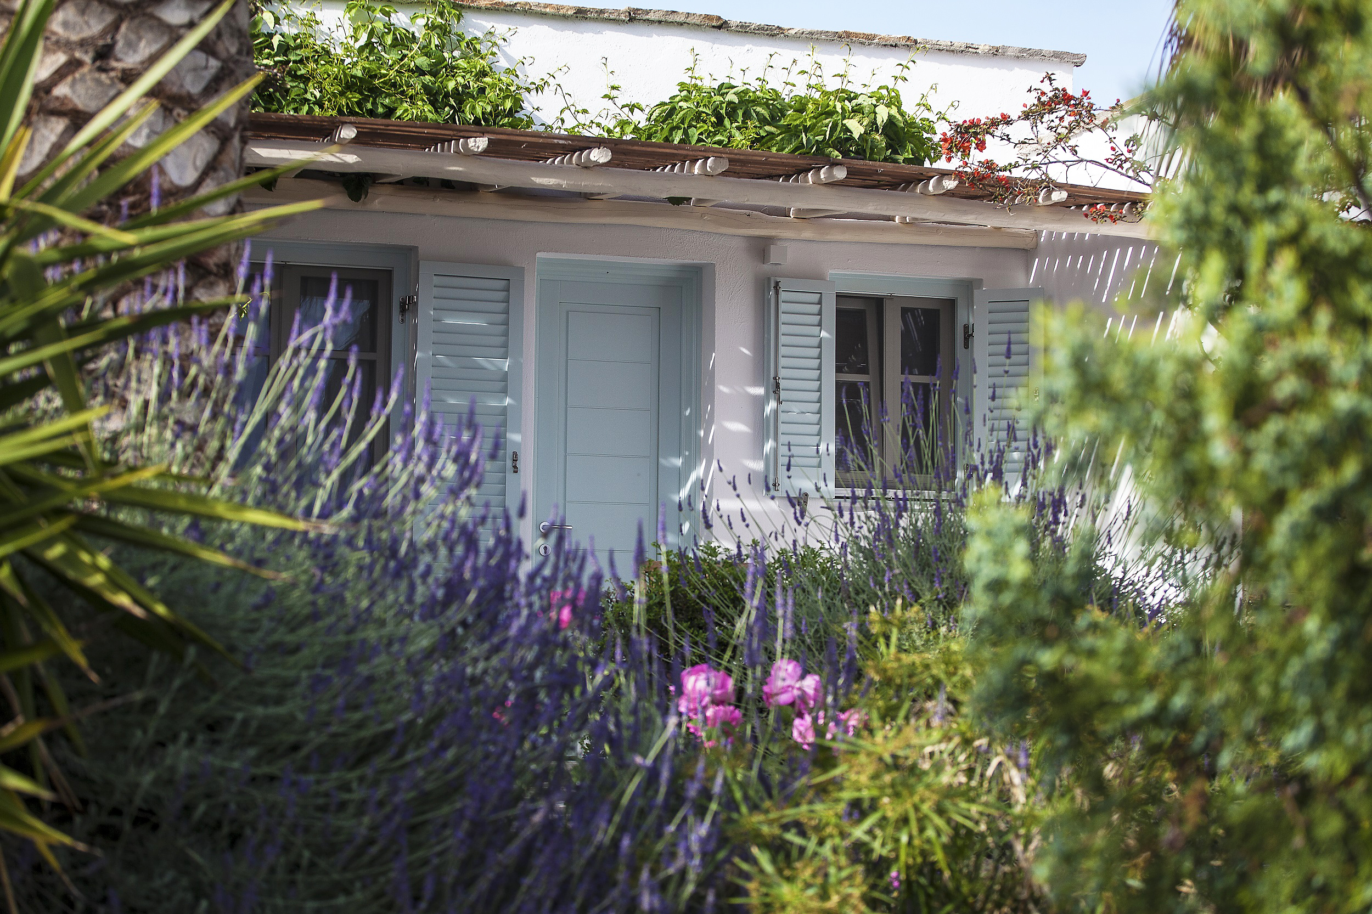
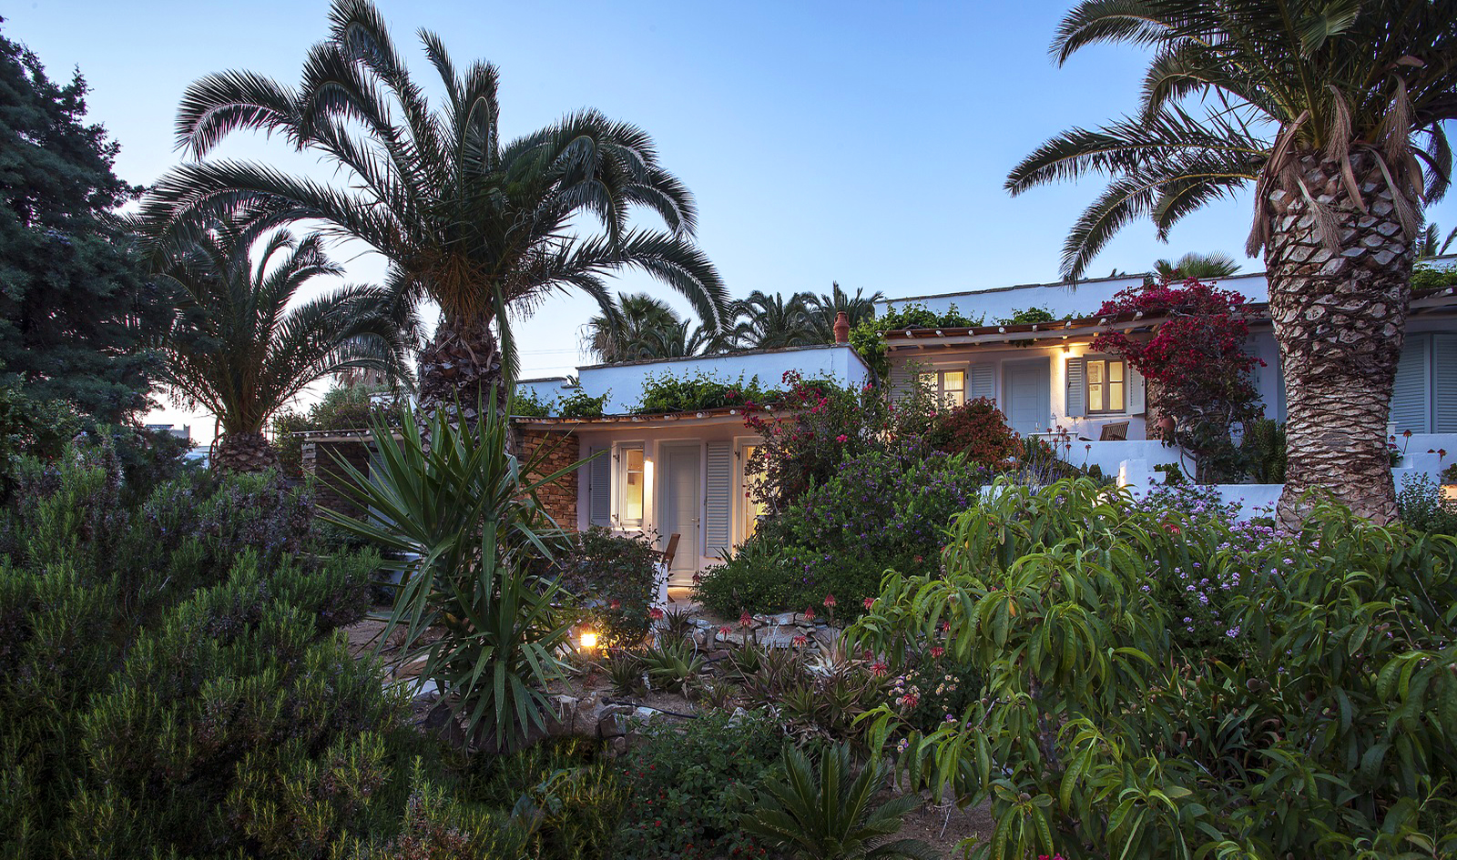
Circulation paths and outdoor spaces are reconfigured to enhance movement and spatial experience, while planting becomes a key element in structuring and unifying the site.
Shared functions remain as distinct, independent volumes. The reception, bar, and swimming pool are treated as separate entities, with the latter positioned to take advantage of the sea view, forming a central point for relaxation and social interaction.