

Type
Vacation Residences
Date
2006
Area
180 m2
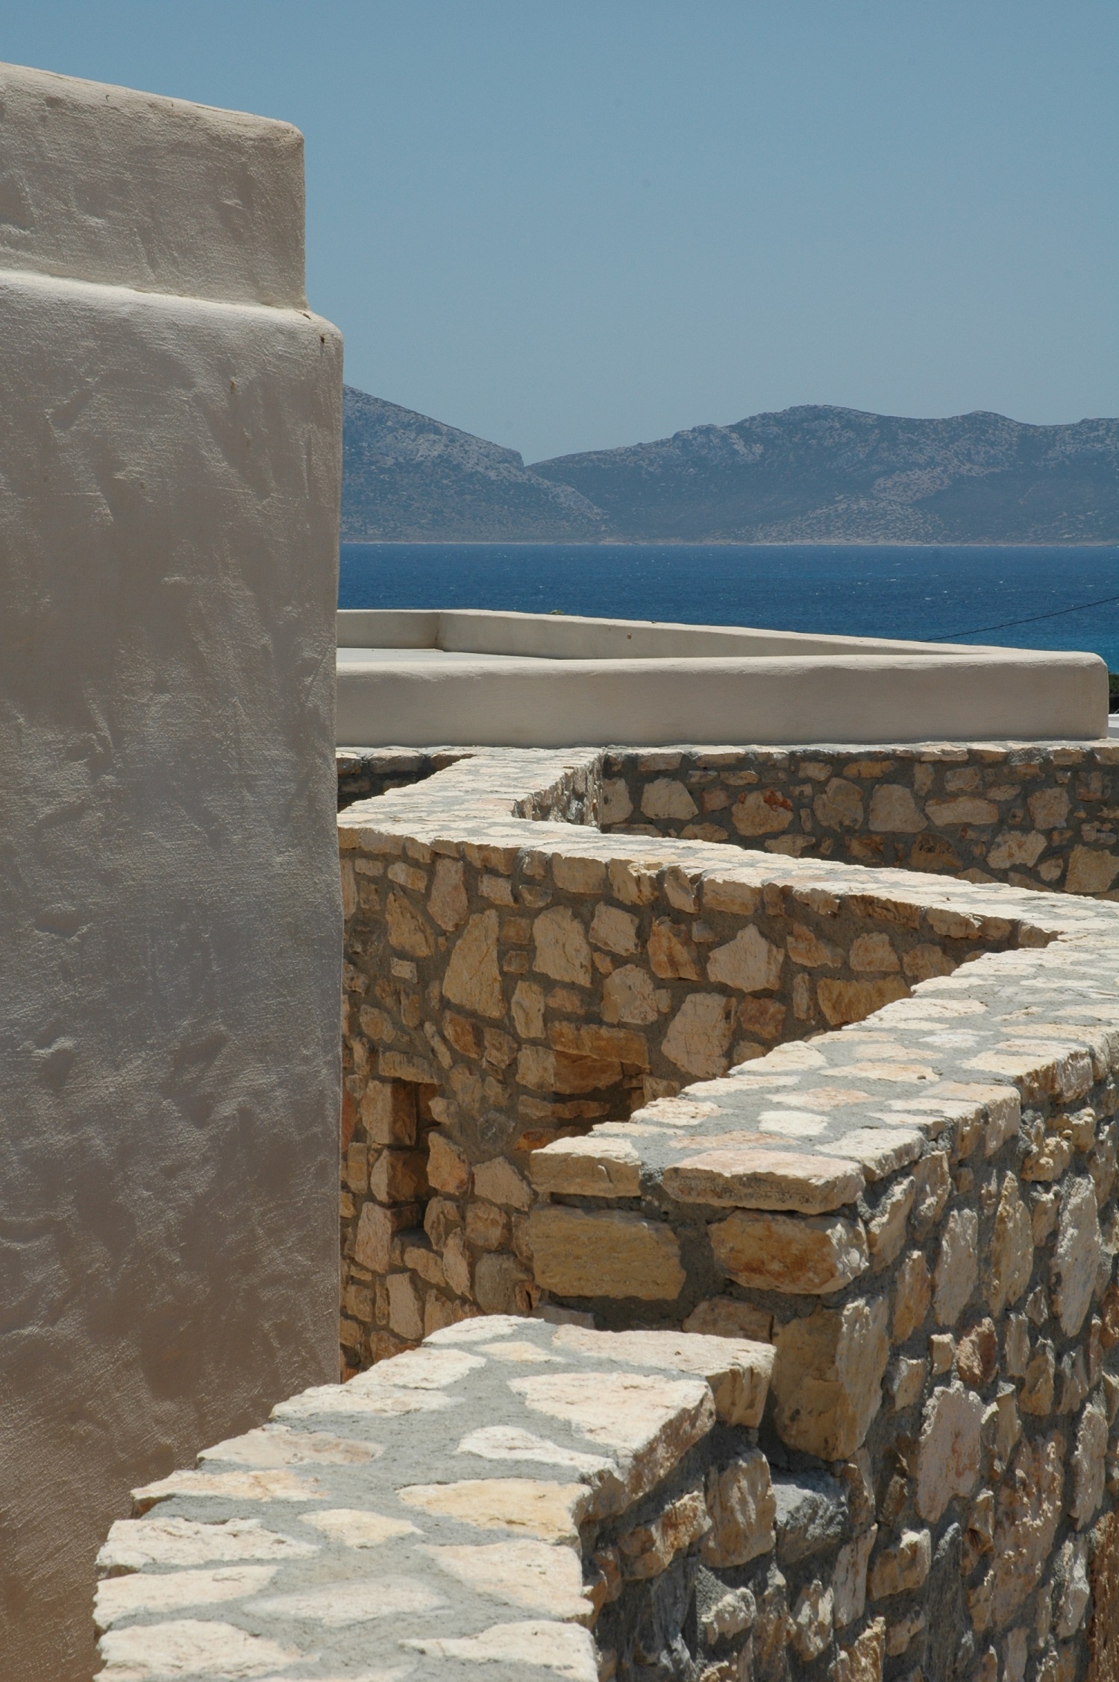
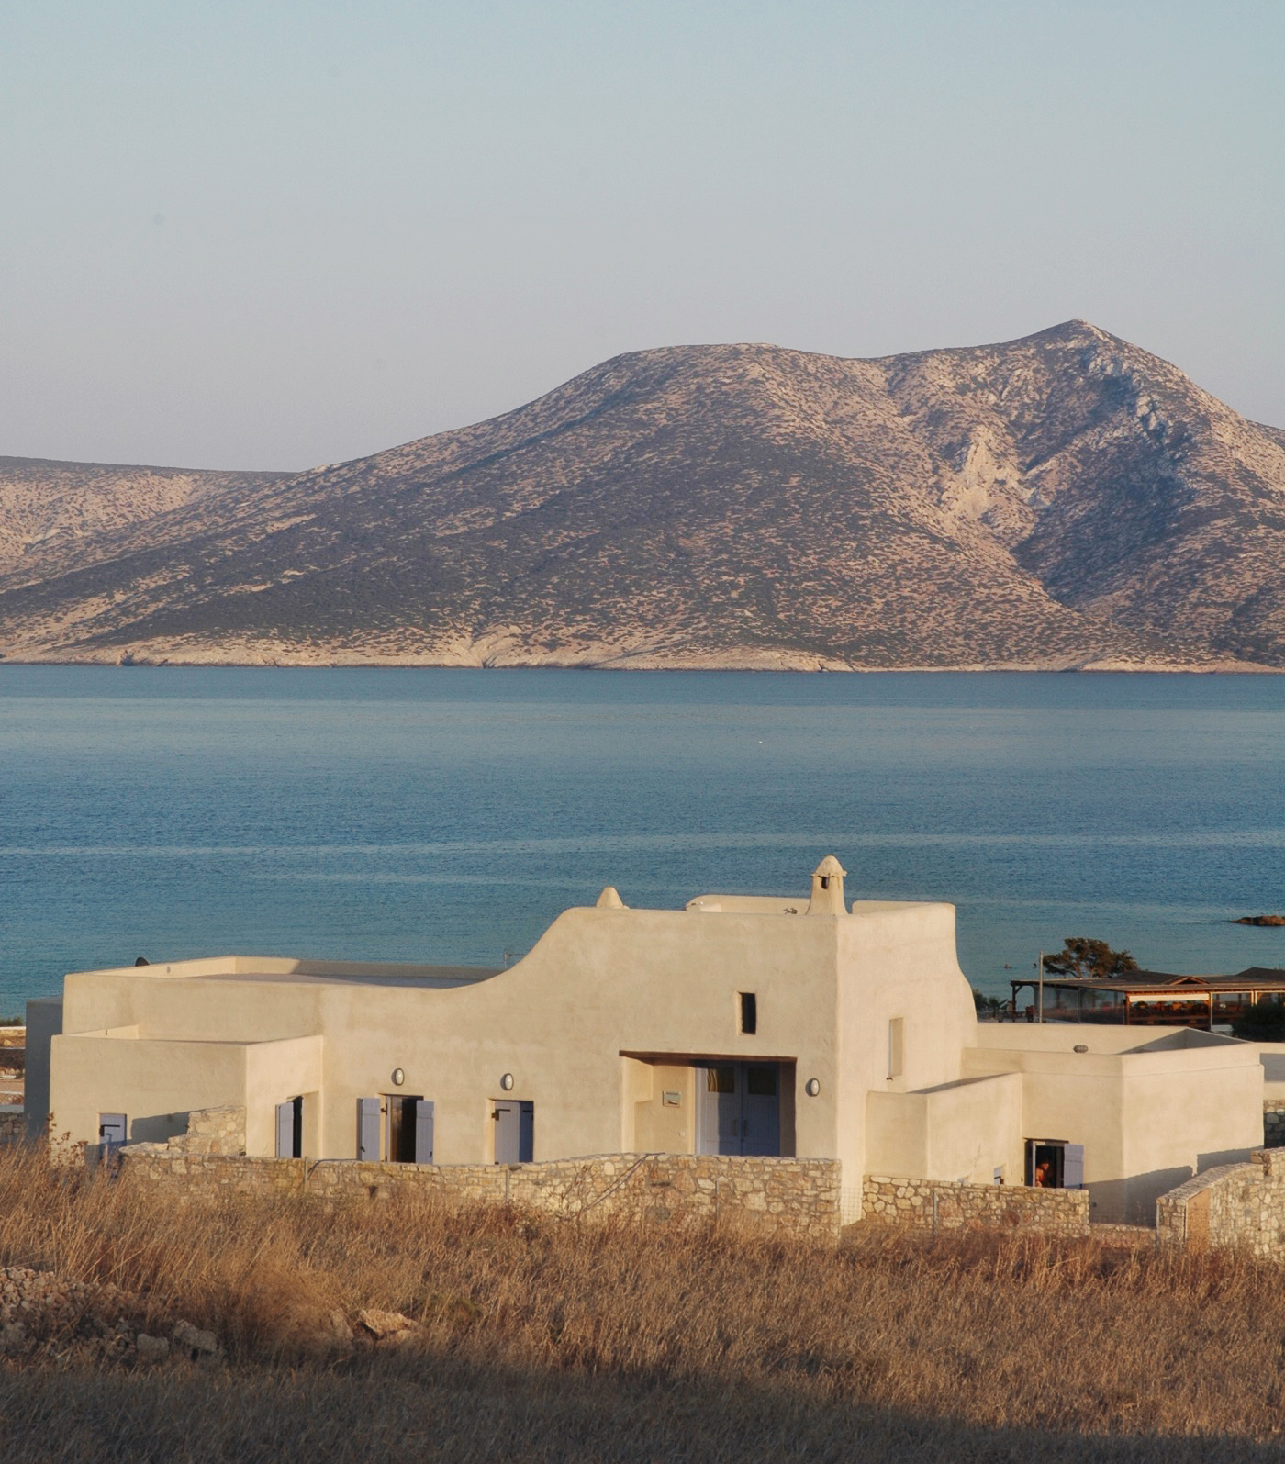
The central double-height volume is arranged along the east–west axis, creating a protective “back” to the north and shielding the residence from the strong Aegean winds.
It accommodates the shared living functions of the house and acts as a transitional space between private and public realms, as well as between interior and exterior.
The family bedrooms are housed in two smaller volumes adjoining the main one, both oriented to the south, while the kitchen is positioned on the north side.
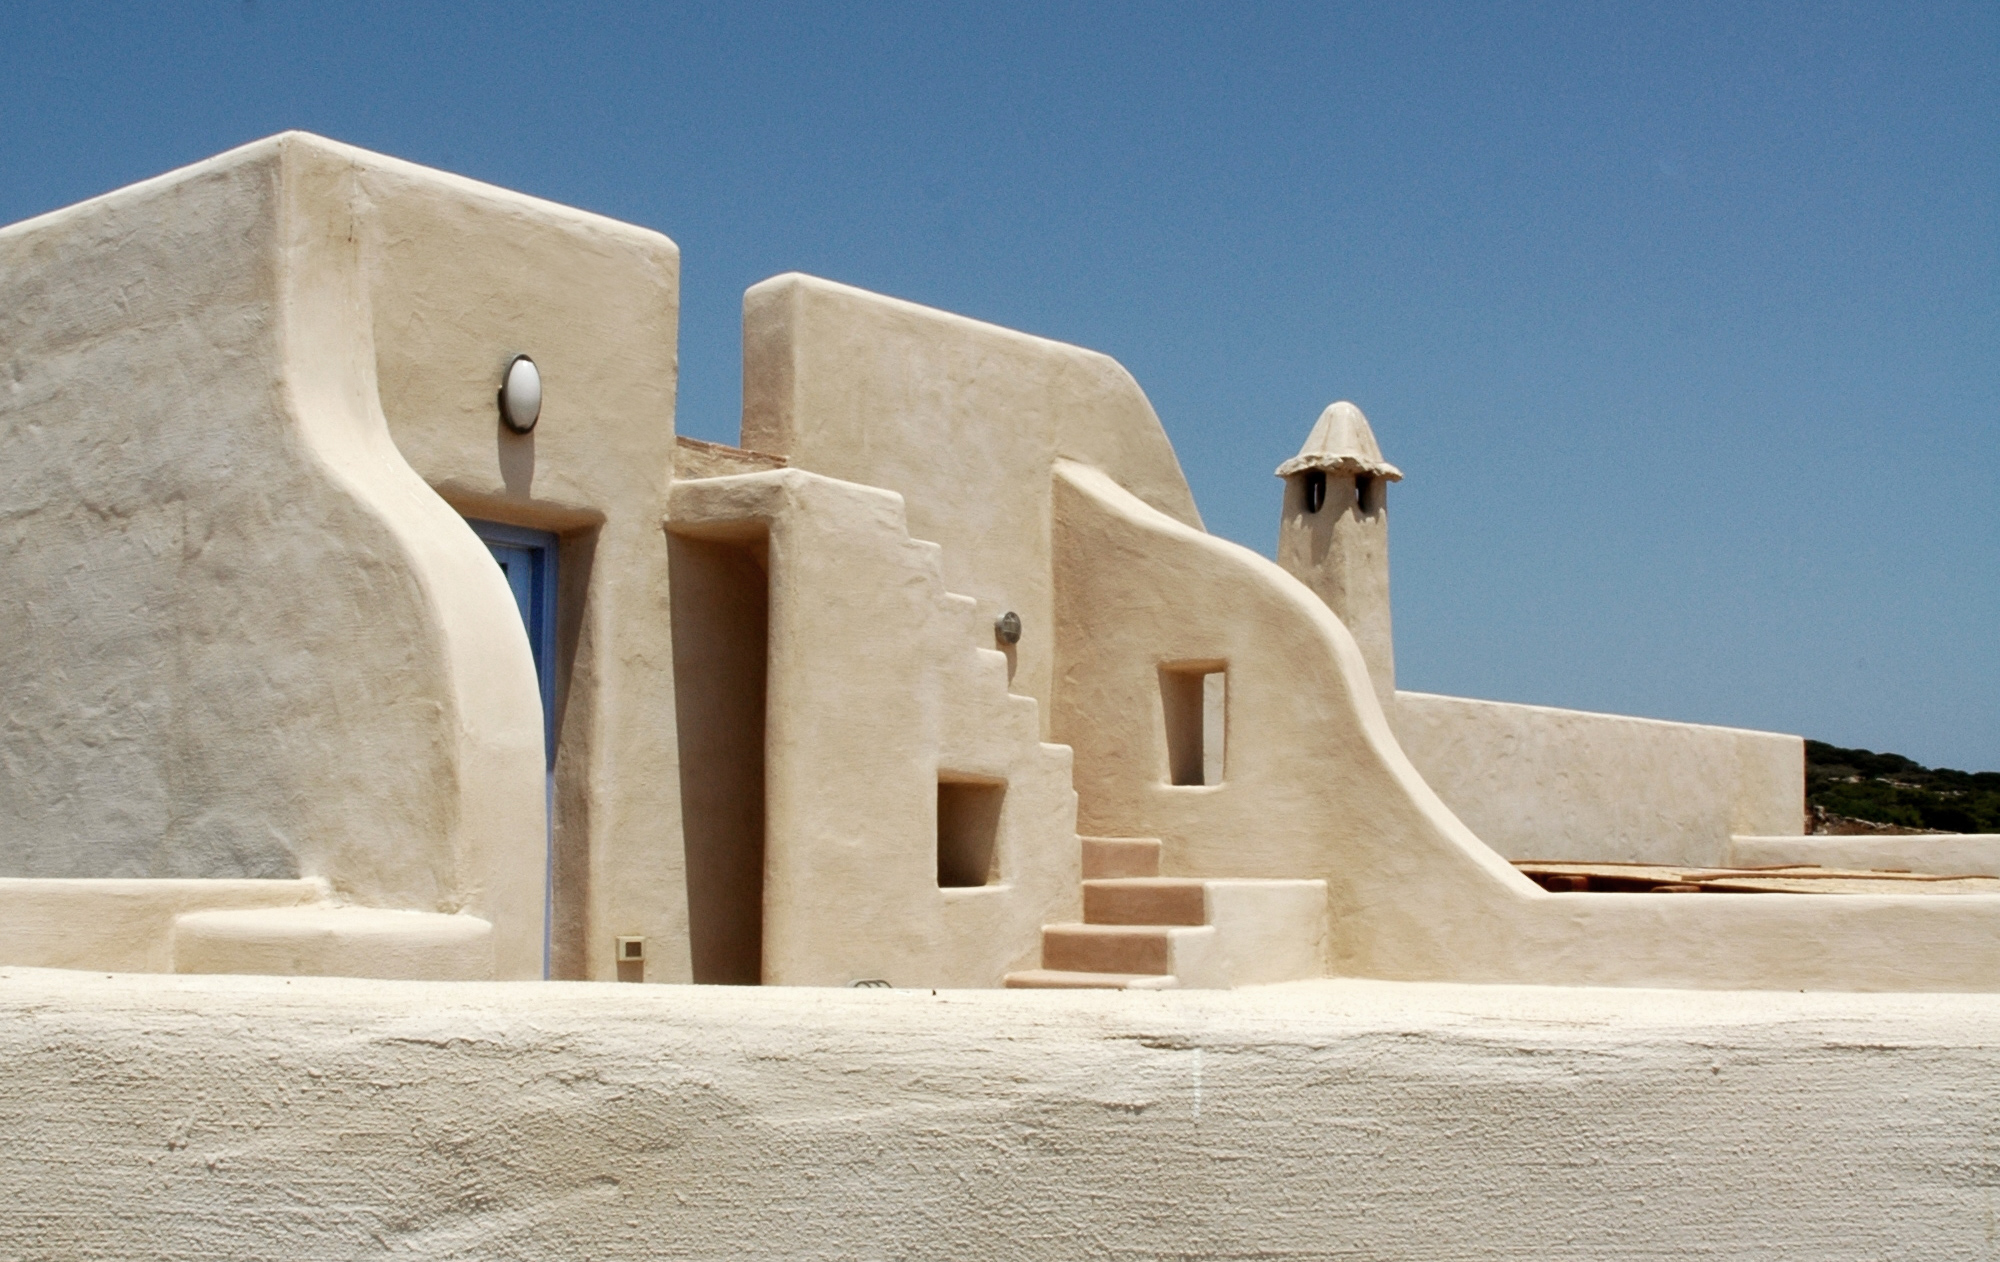
A stone perimeter wall, unfolds to embrace the house, shaping a quiet, shaded courtyard to the north. At the same time, it defines a narrow, Cycladic passage that frames unexpected views towards the sea, ultimately consolidating and unifying the overall composition.
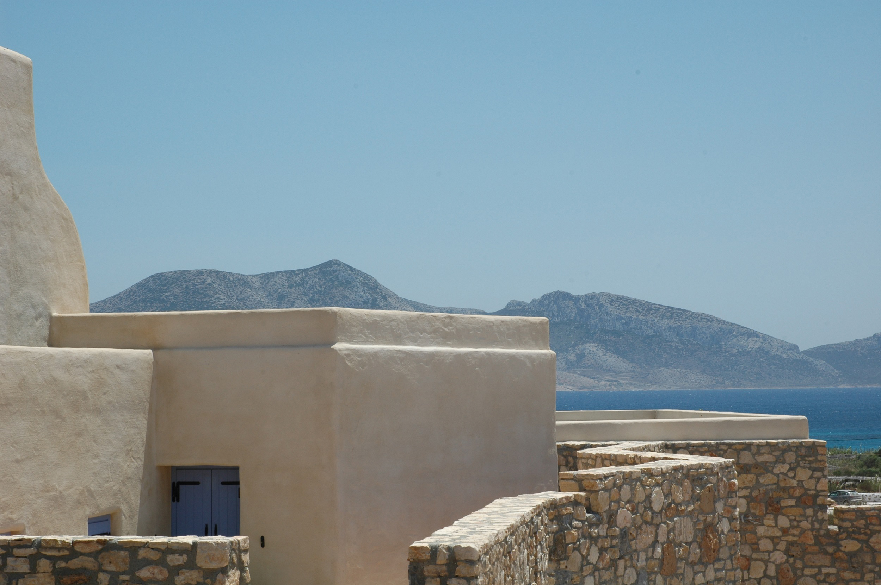
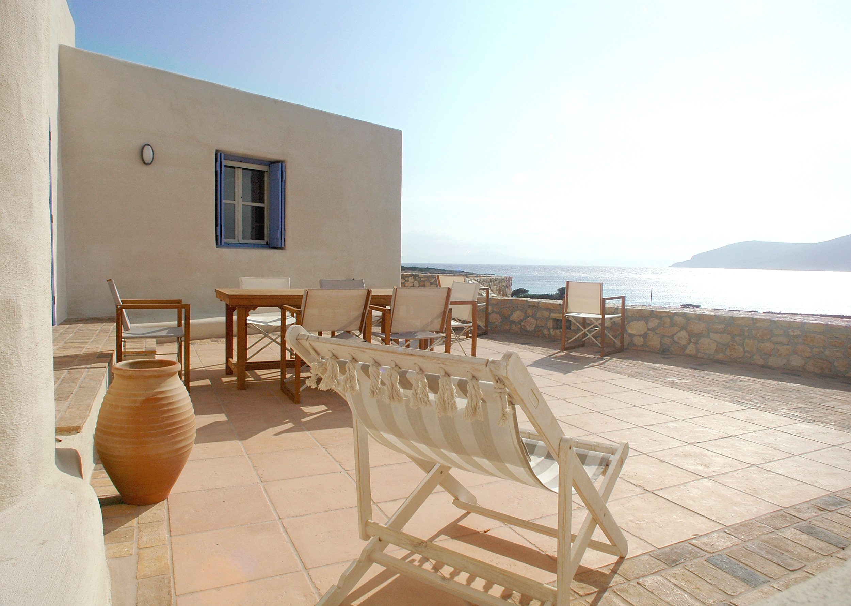
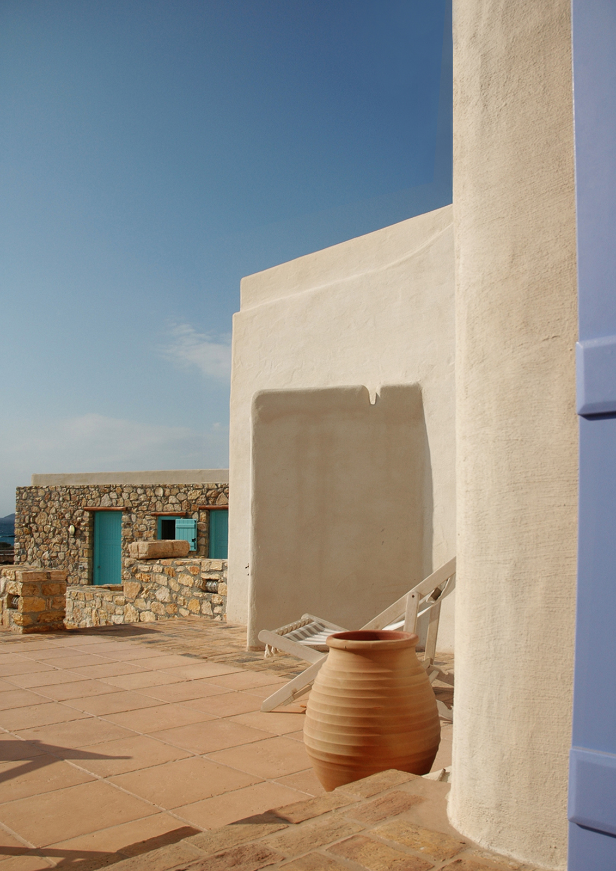
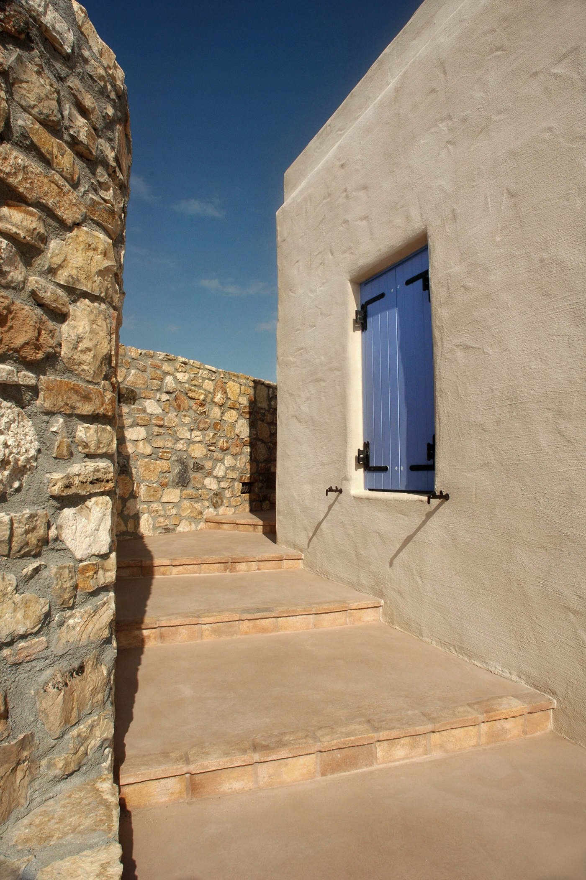
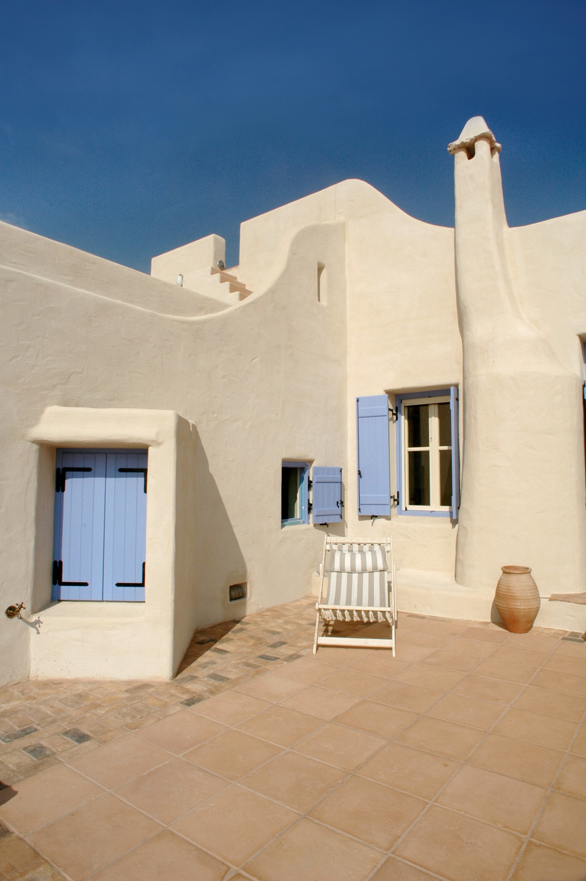
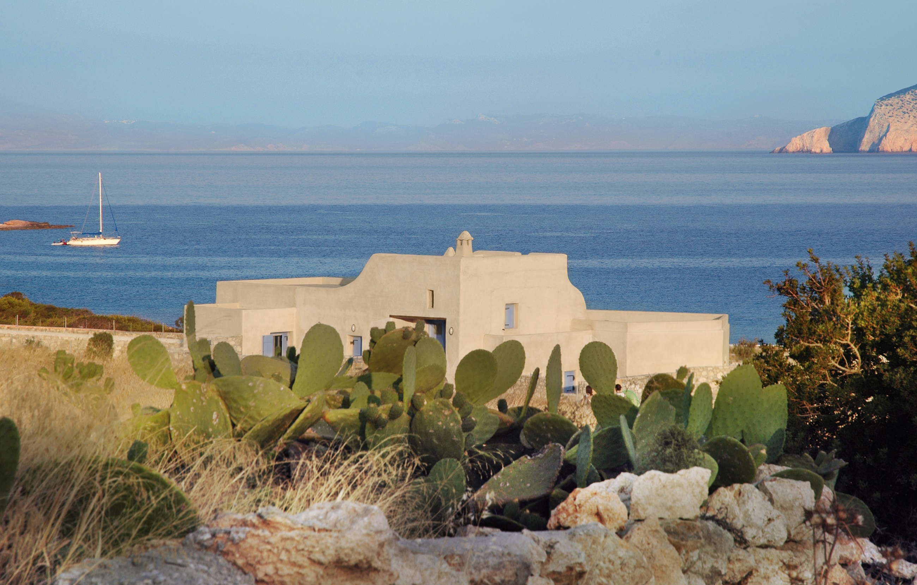
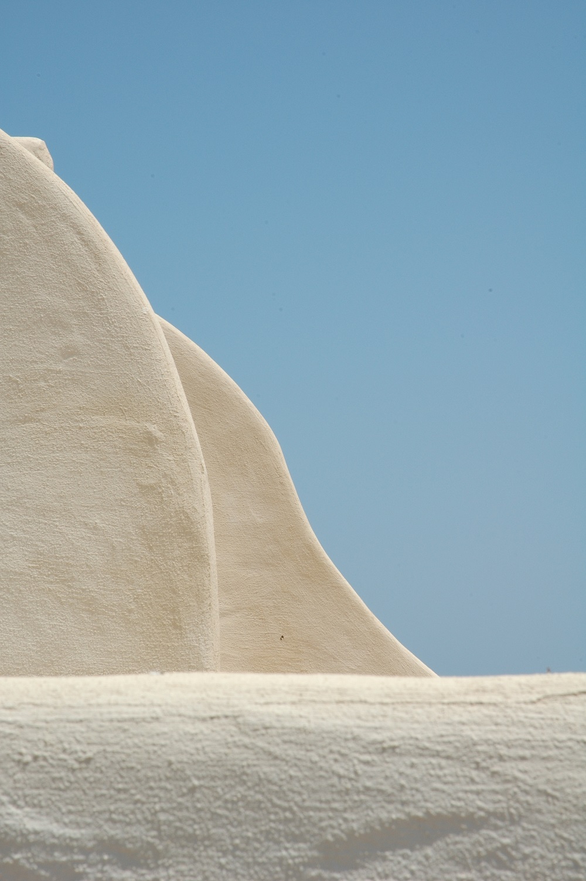
The material palette is grounded in earthy tones, combining natural materials such as wood and stone to create a subtle chromatic continuity that allows the building to blend seamlessly with its surroundings.
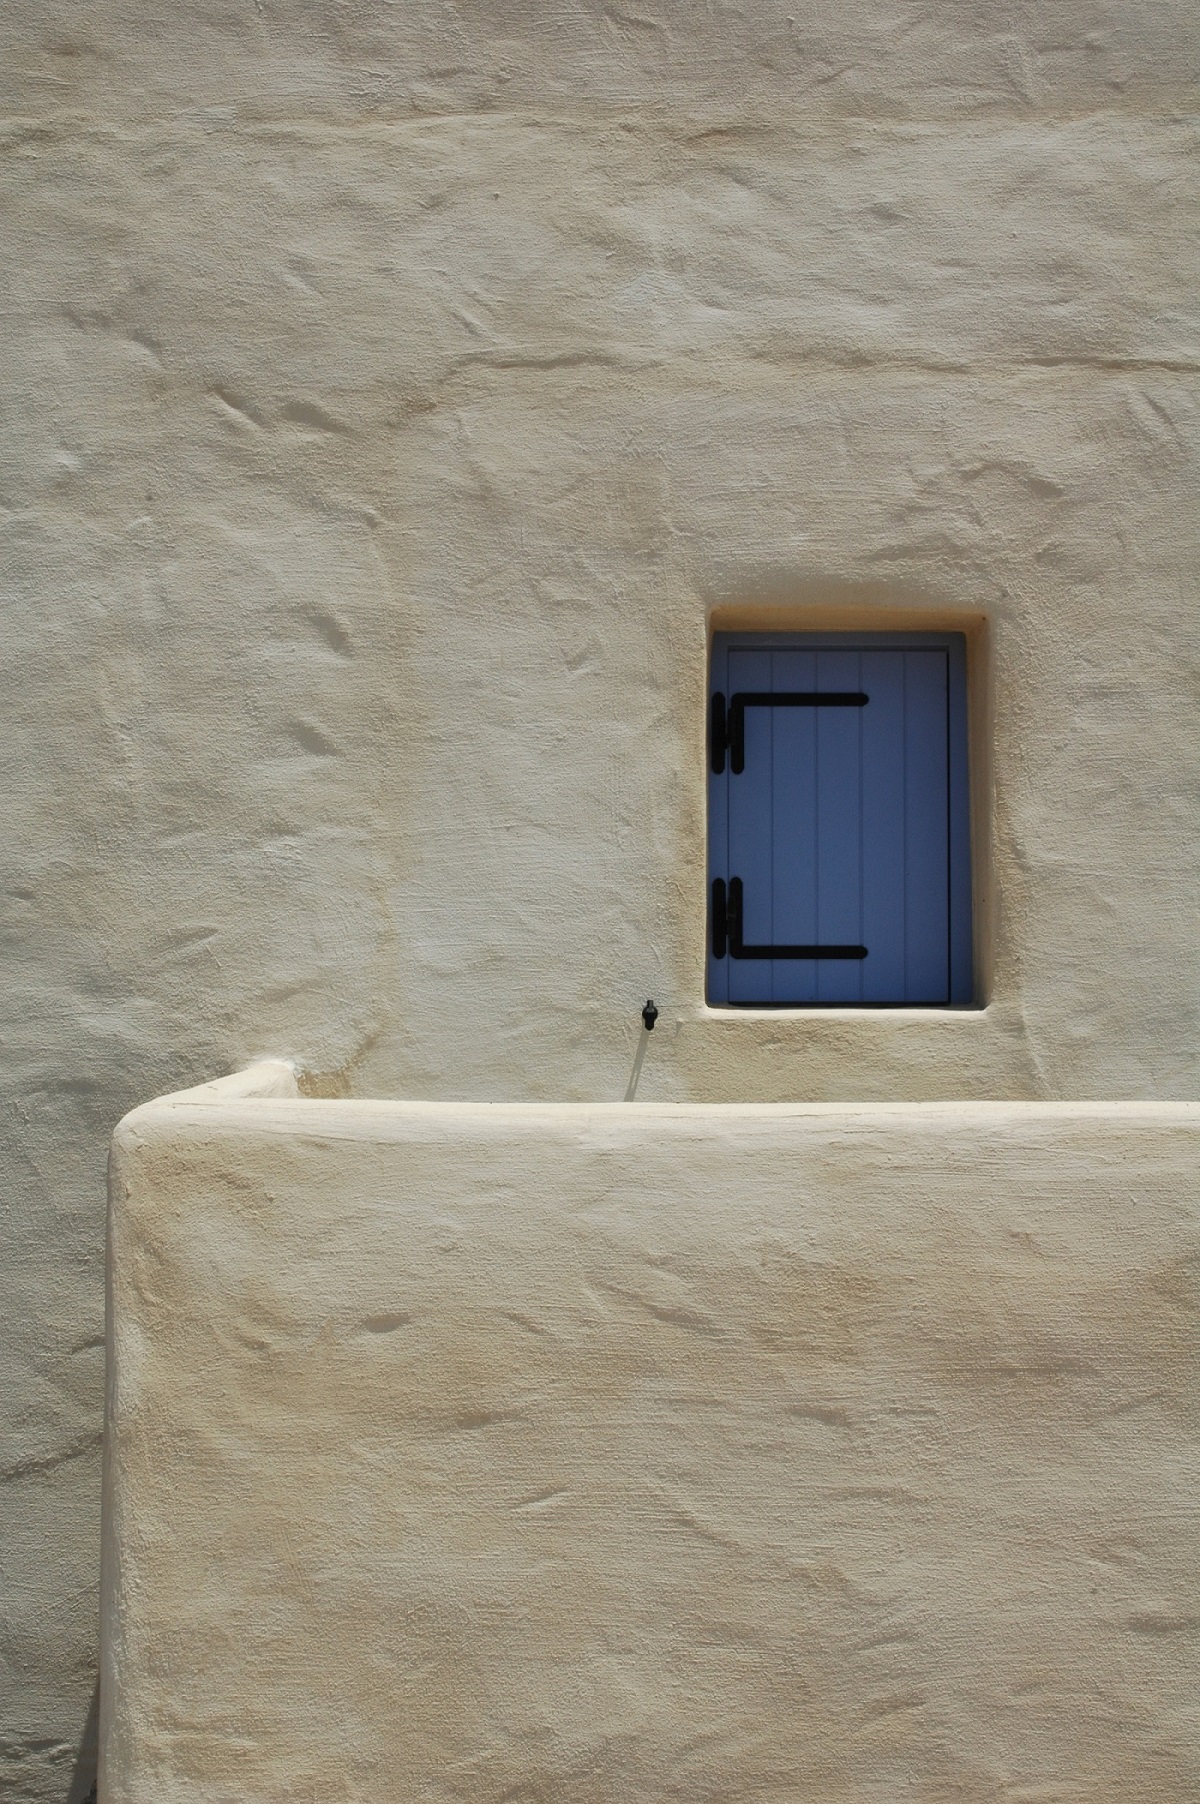
Soft tones of the facades are subtly highlighted by the external frames, reflecting the colors of the Aegean Sea. This delicate interplay introduces a soft contrast, adding depth and visual interest to the façade while maintaining an overall sense of harmony.
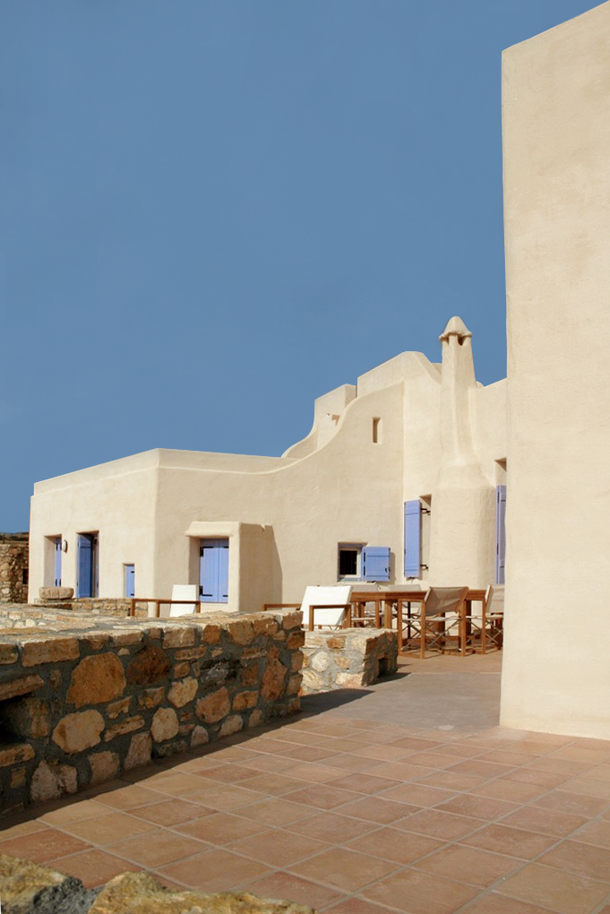
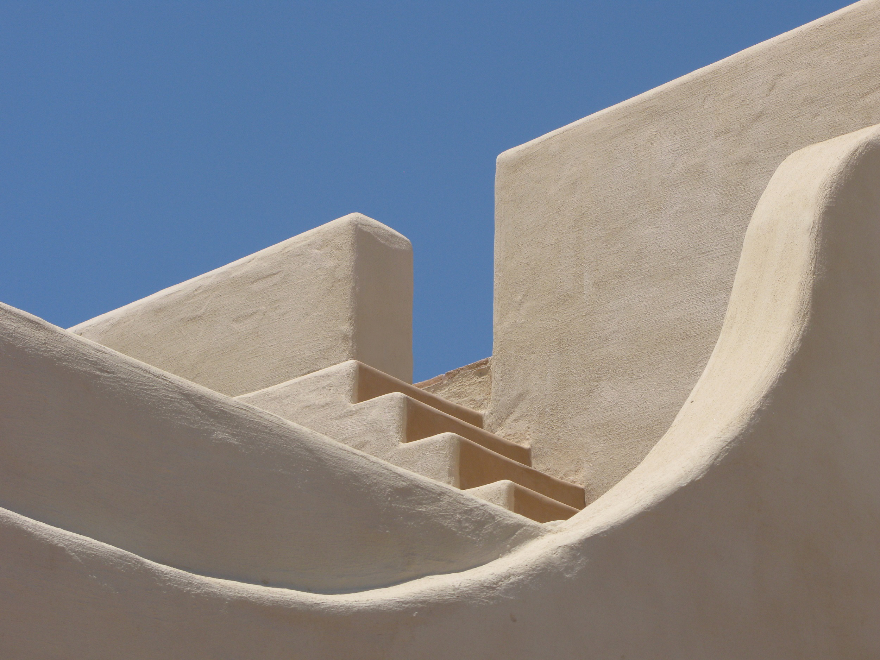
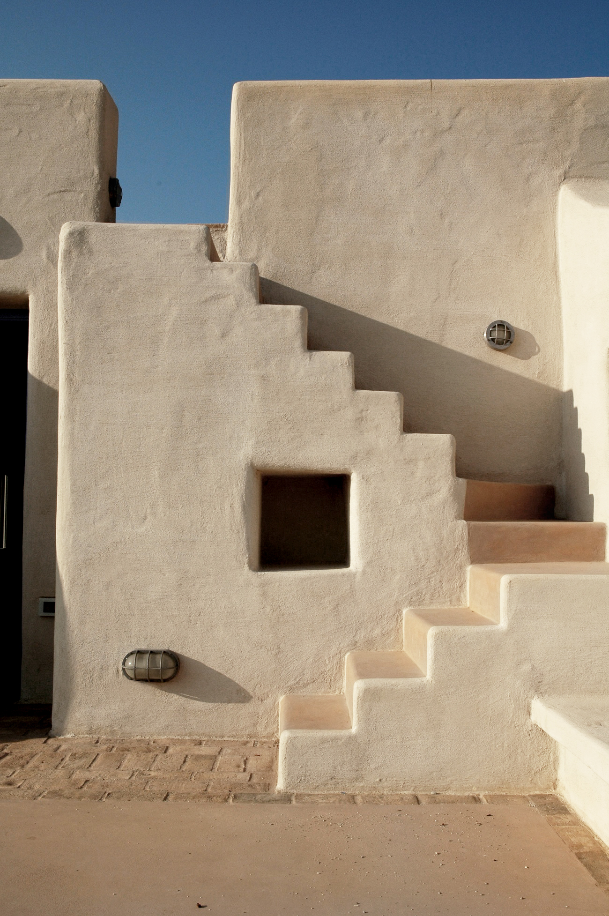
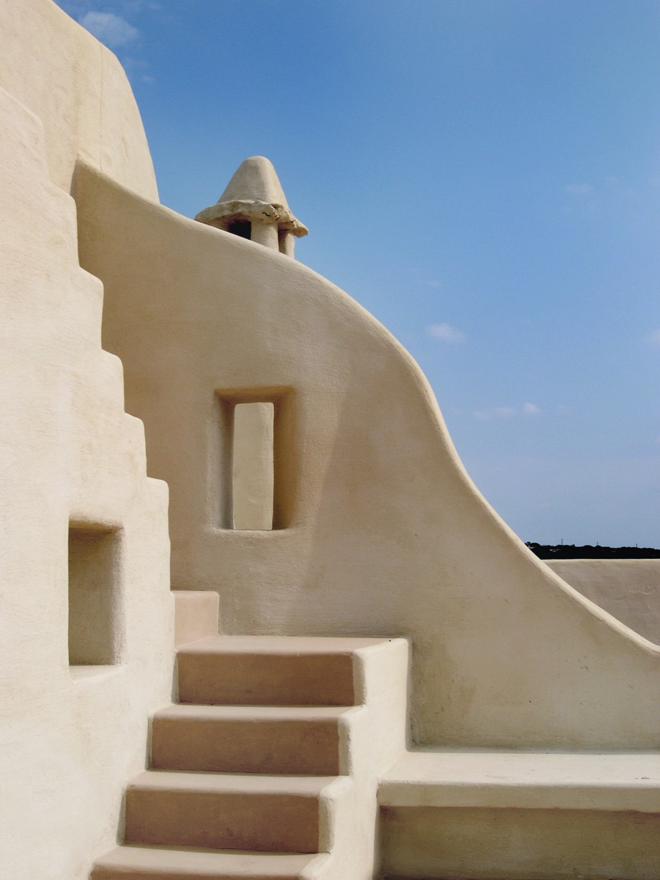
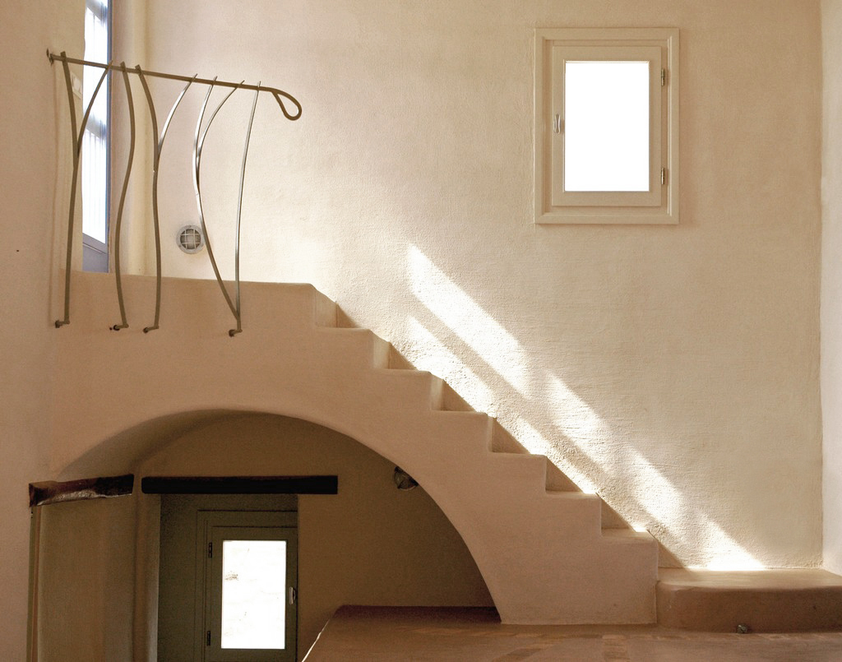
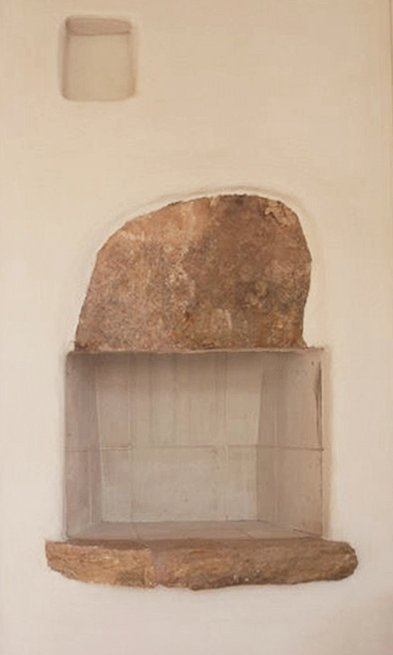
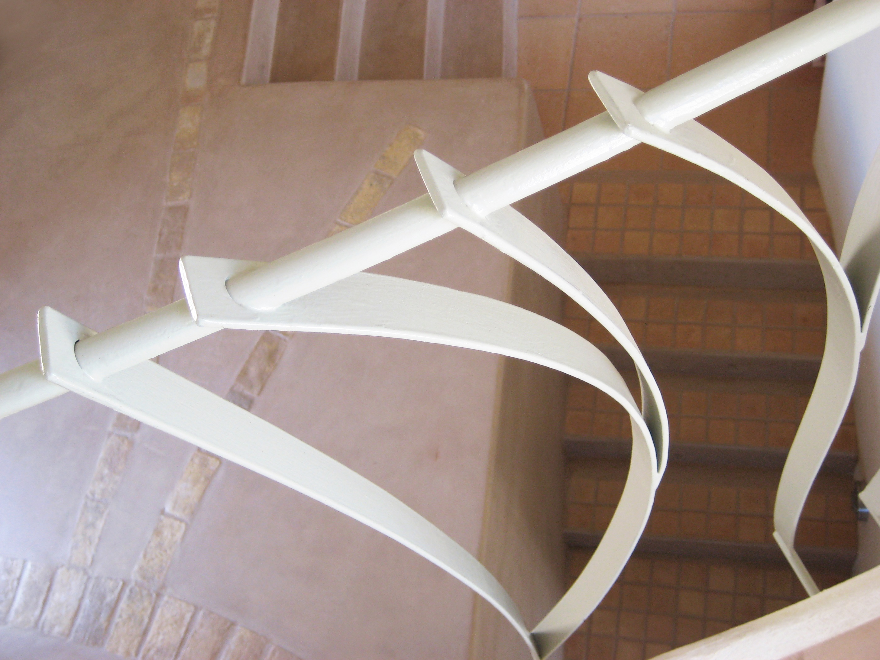
The handcrafted character of the house is expressed through a thoughtful emphasis on detail.
Particular attention has been given to how each element is brought together, as well as to the materials and finishes that define the space, allowing both the interior and exterior to communicate a consistent architectural language.
For the coloring of the interior walls, natural pigments were chosen in harmonious tonal ranges—lighter shades inside—to achieve the best possible integration with the surrounding landscape.
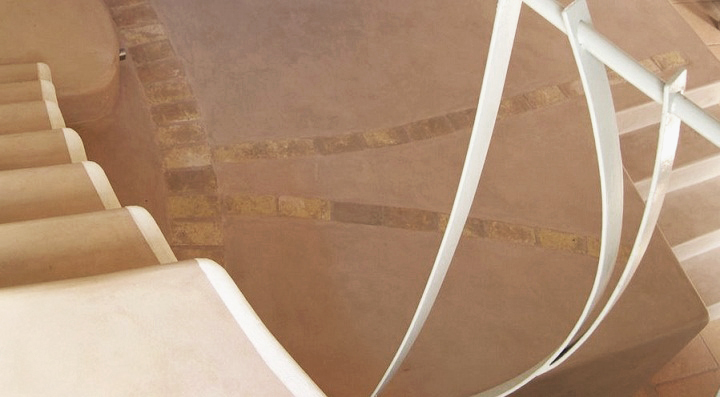
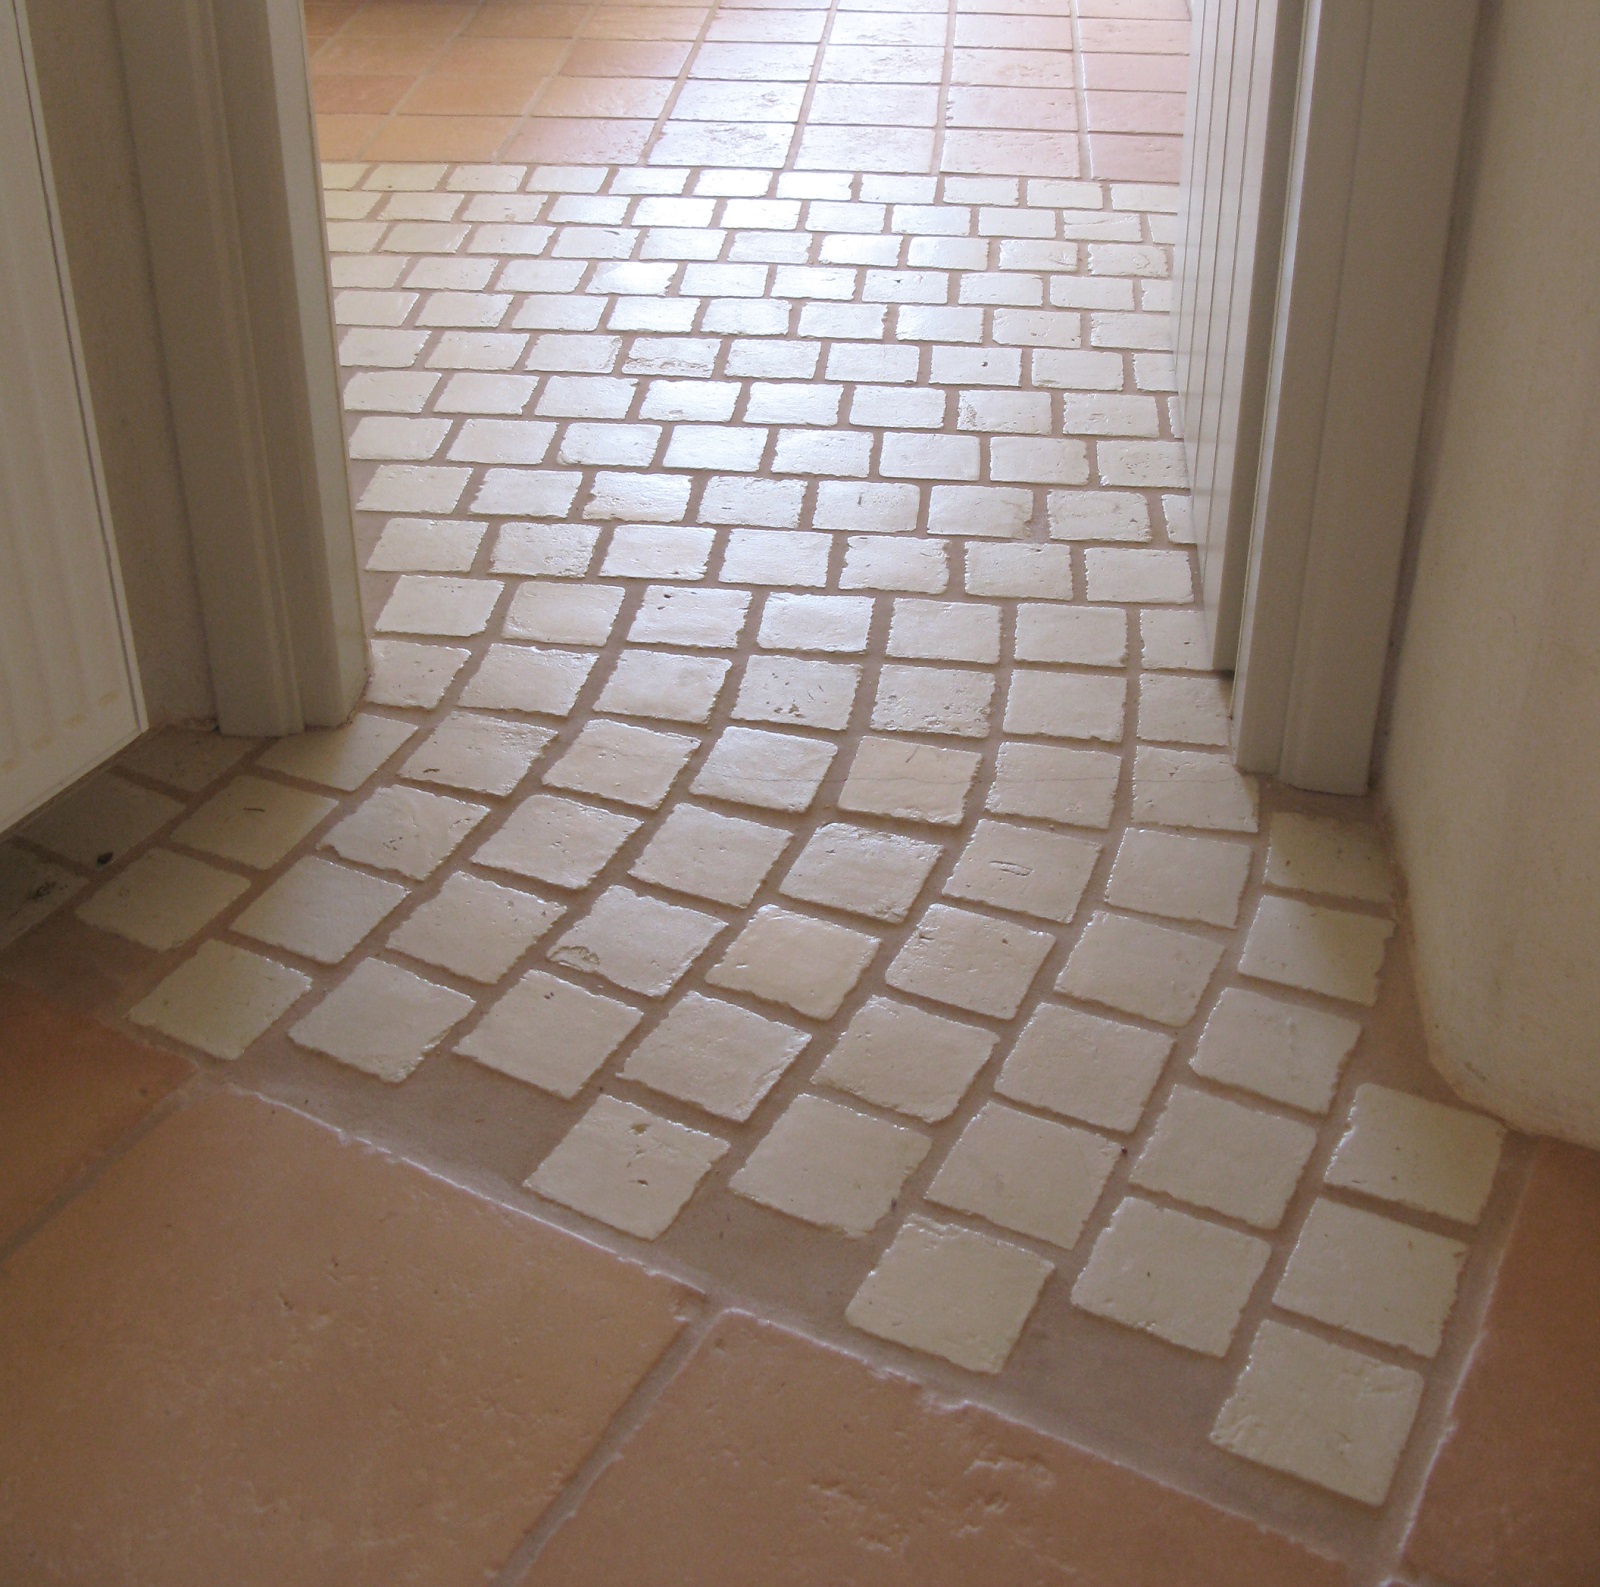
All floors are finished with natural materials, mainly polished colored concrete, subtly interrupted by strips of aged brick and handcrafted cotto tiles in varied sizes and naturally warm tones. This thoughtful combination of materials and textures enhances the tactile experience of the spaces while reinforcing the building’s connection to its wider landscape.