

Type
City Residences
Location
Eretria | Evia
Date
2022
Photo credits
Louisa Nikolaidou
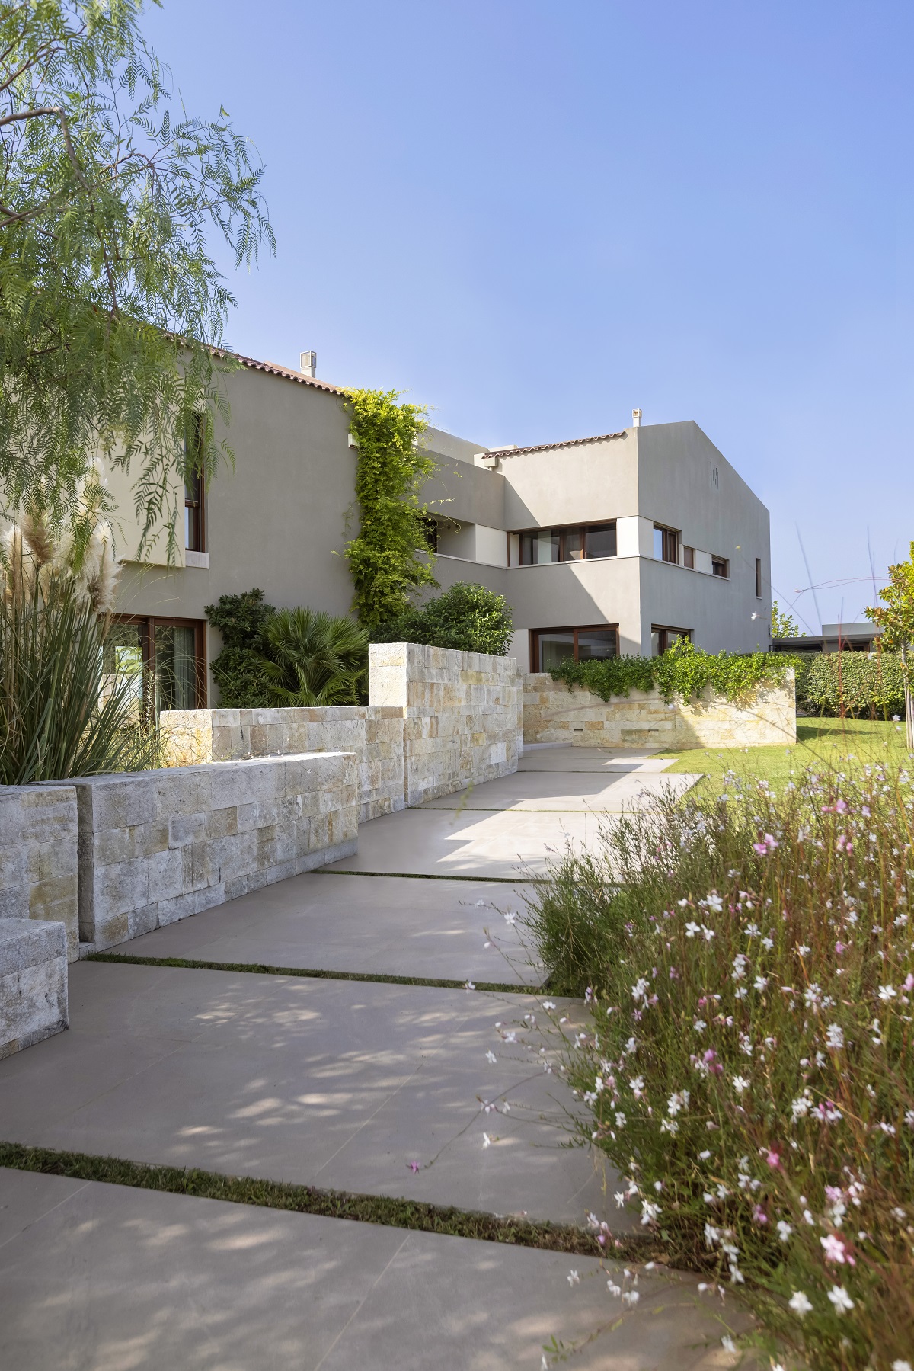
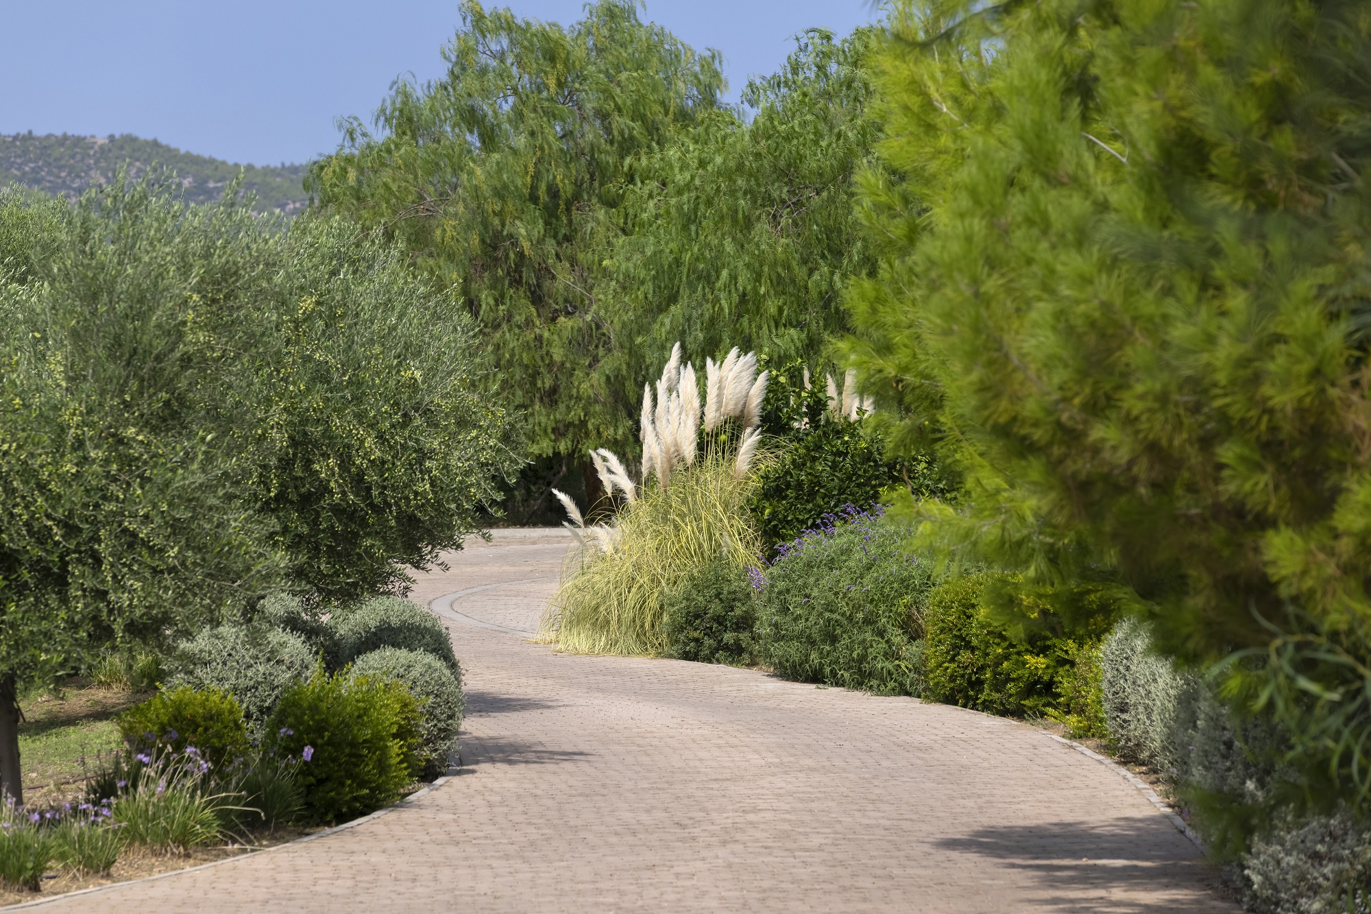
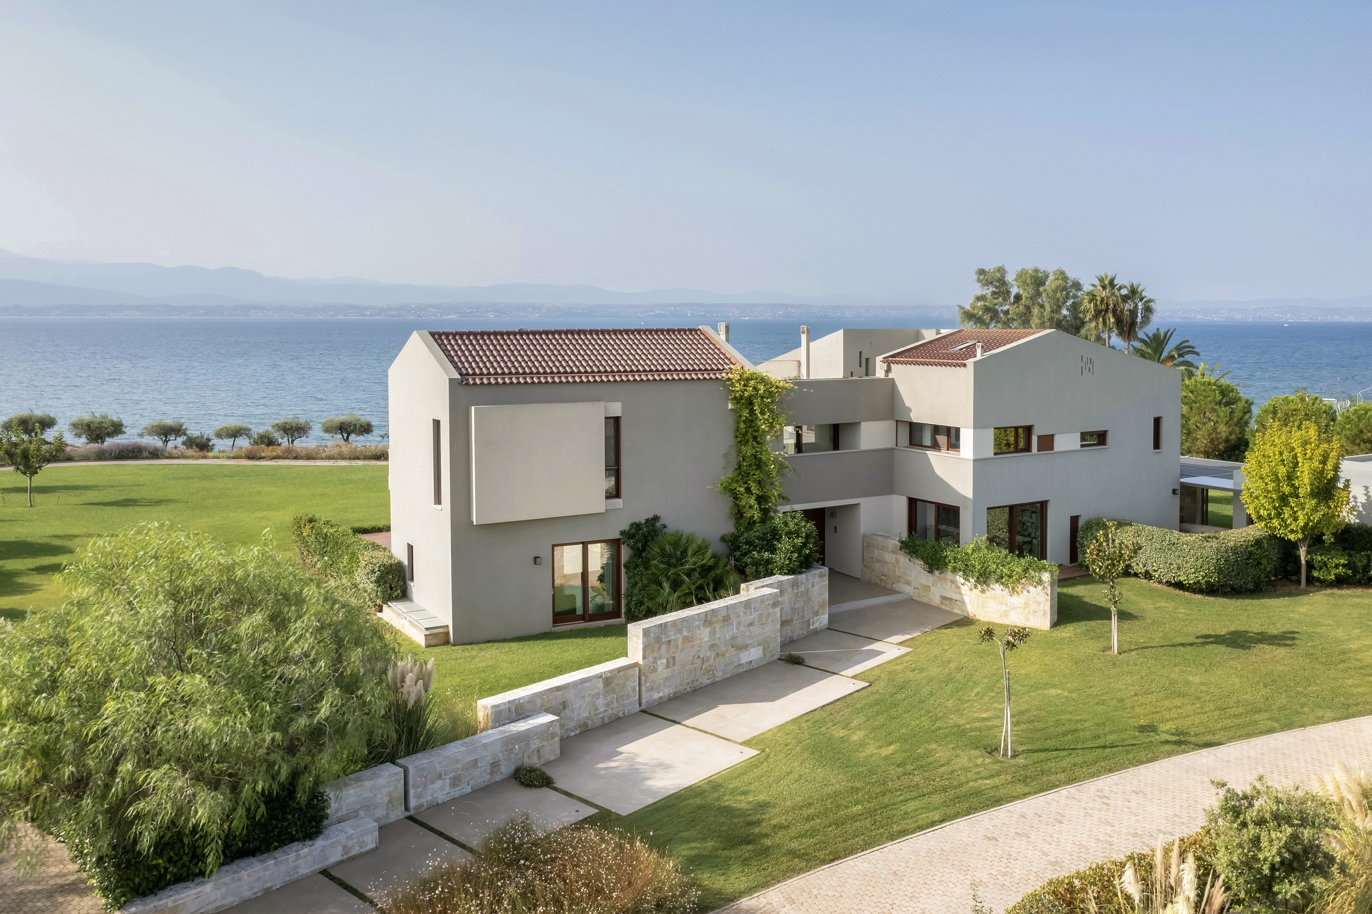
The relationship with the landscape extends beyond the boundaries of the building. Set within a 12,000-square-metre plot, the outdoor environment is conceived as an integral extension of the living experience. A swimming pool, basketball court and cycling track are woven into the site, creating a landscape shaped around the family’s everyday life, with spaces for movement, play and relaxation.
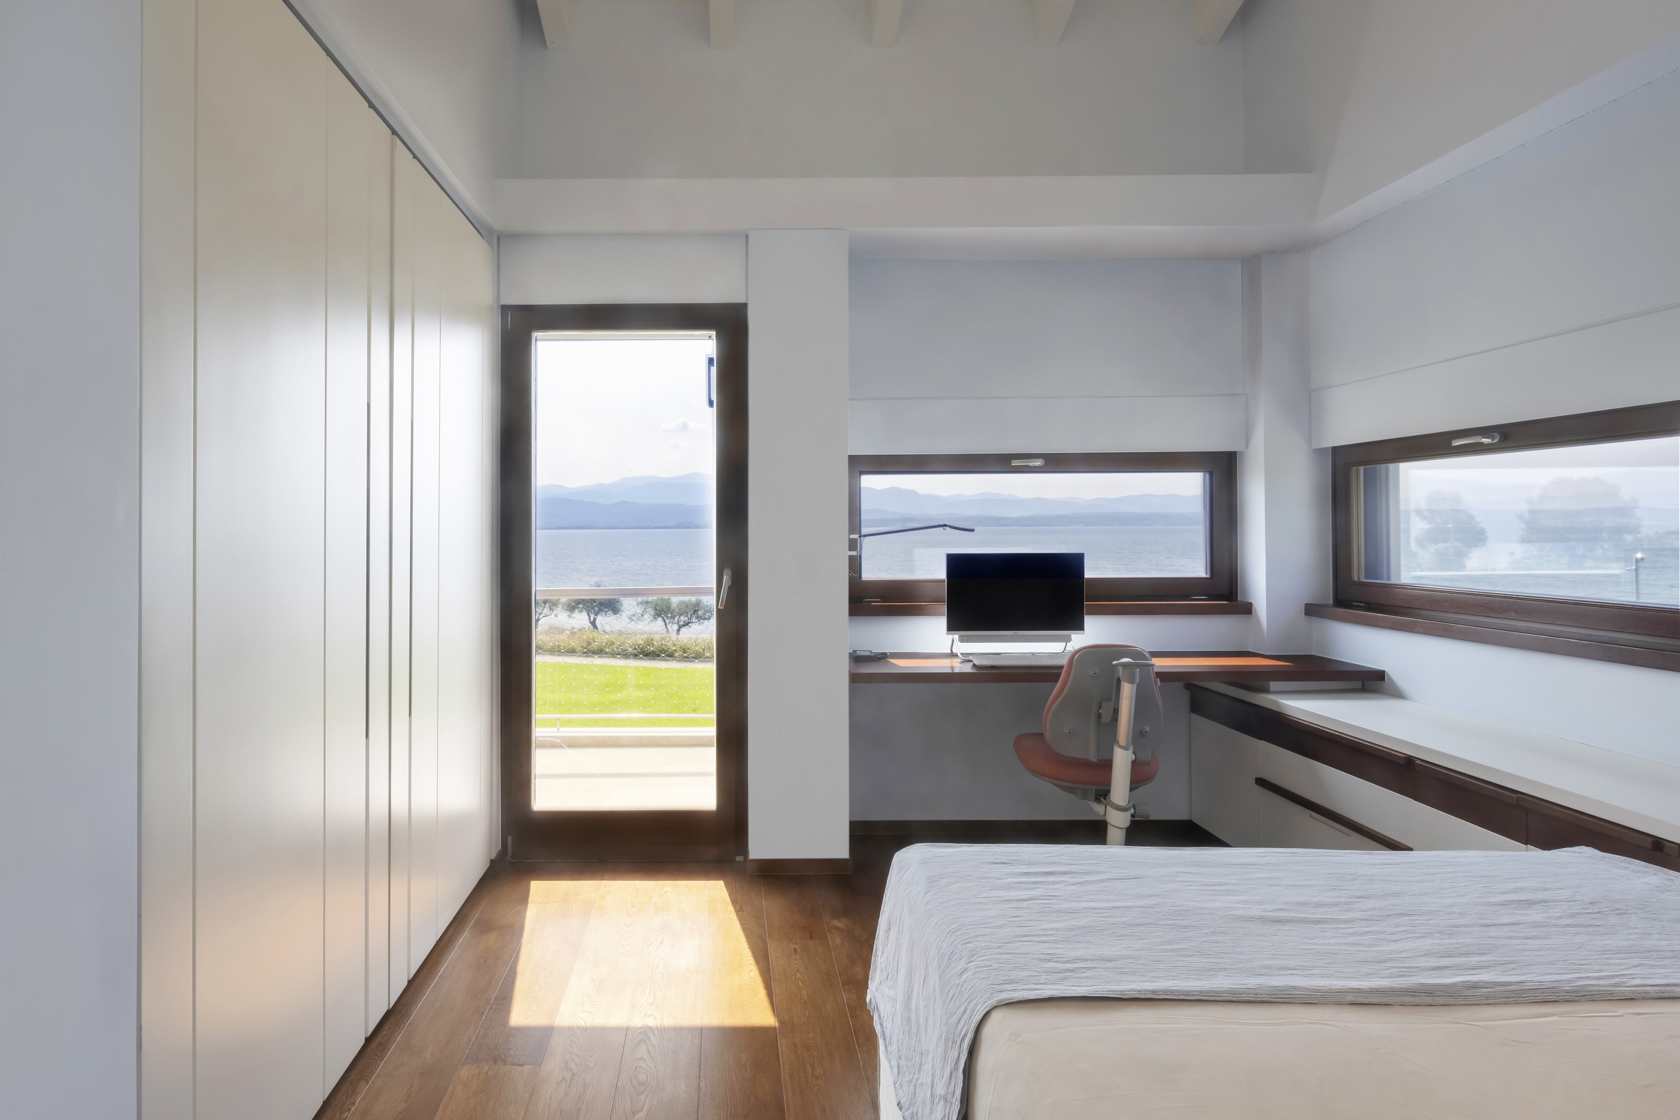
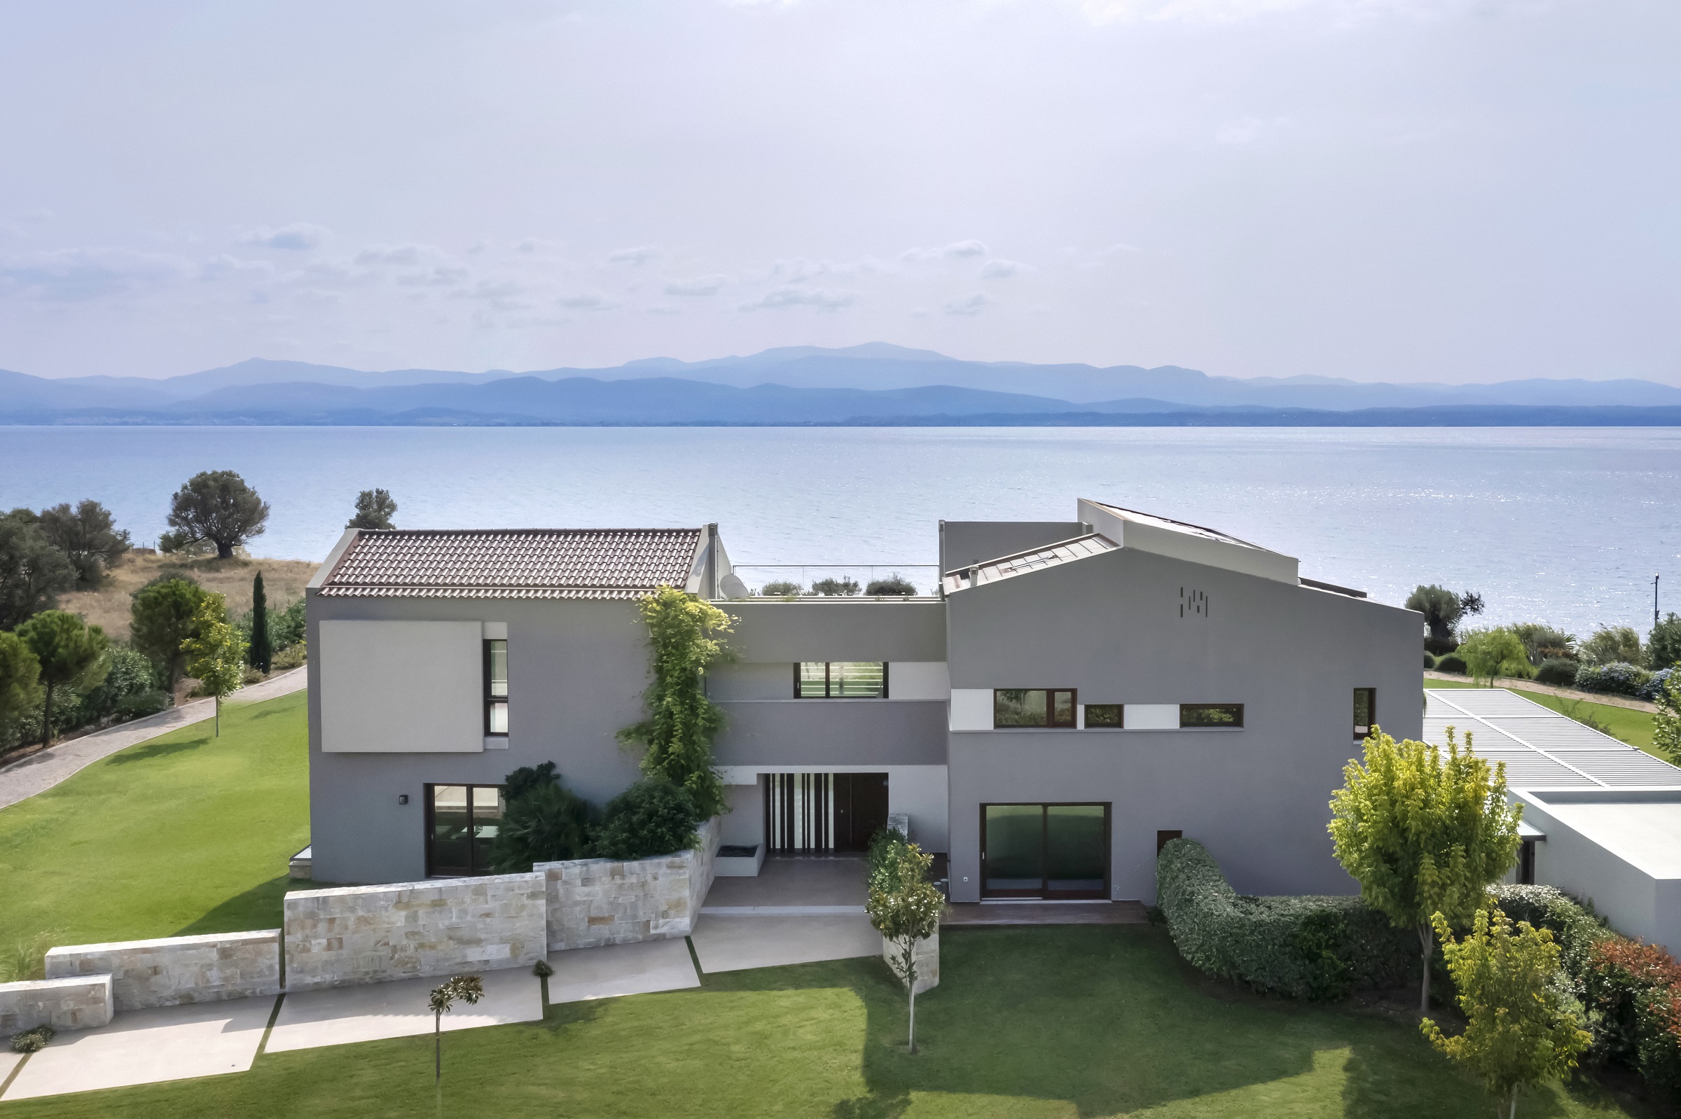
The residence is not simply positioned by the sea; it is conceived around it. The view, natural light and landscape become fundamental tools of the architectural composition, while the clarity of the elongated volume allows everyday life to unfold in a continuous dialogue with the horizon.
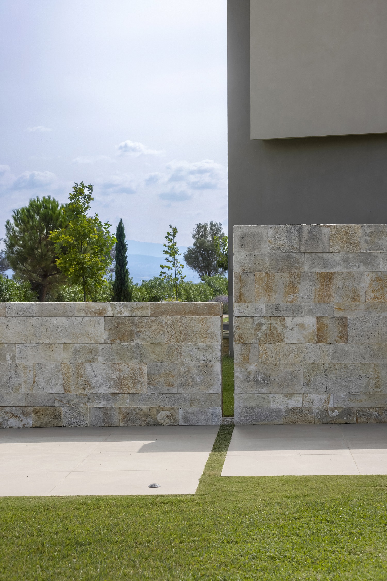
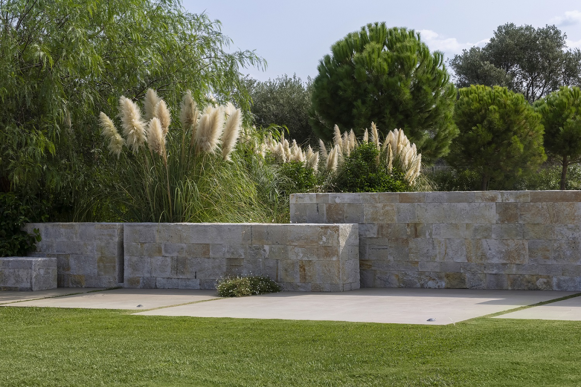
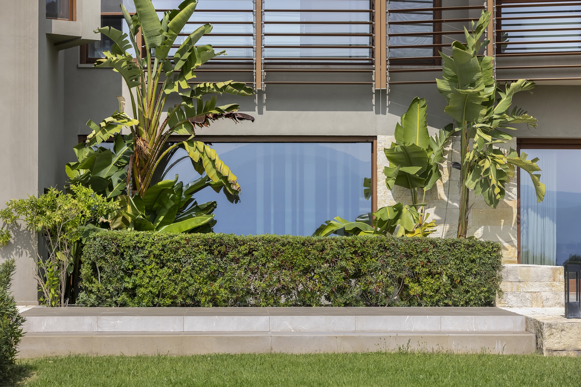
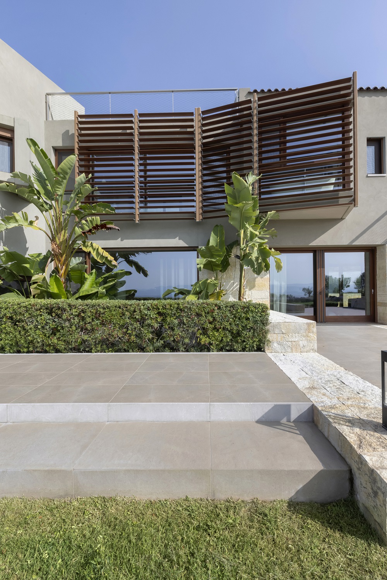
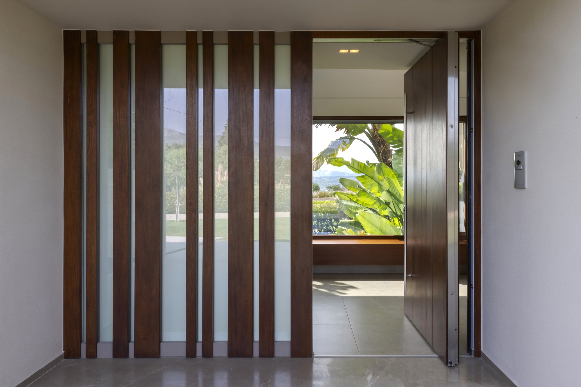
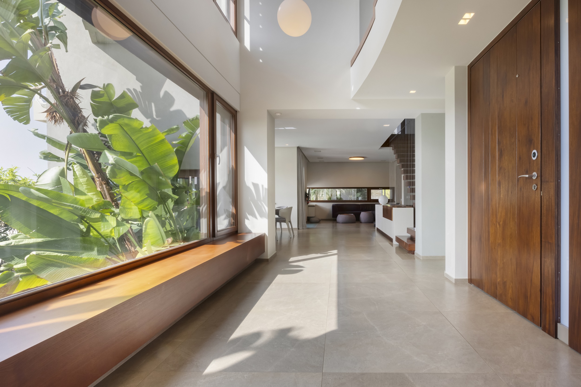
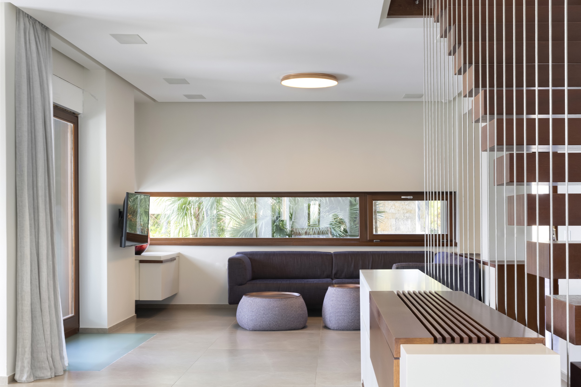
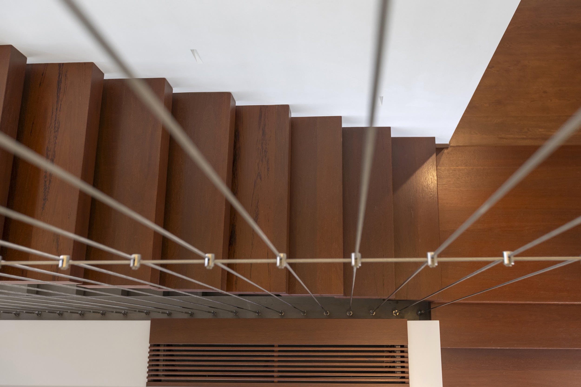
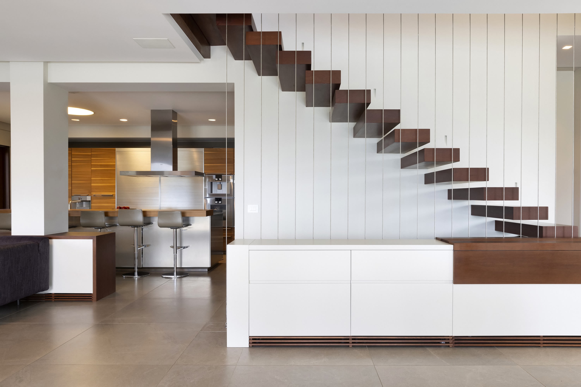
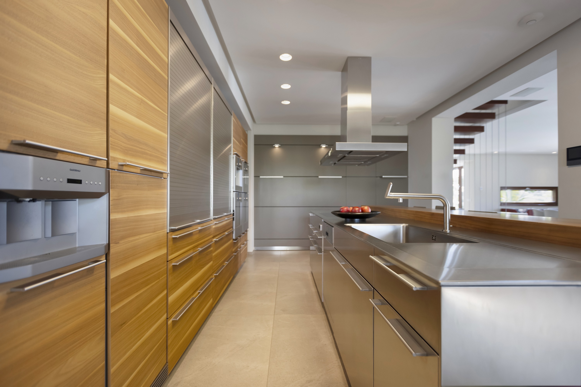
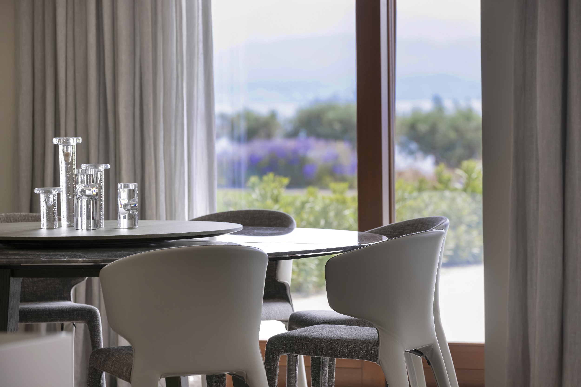
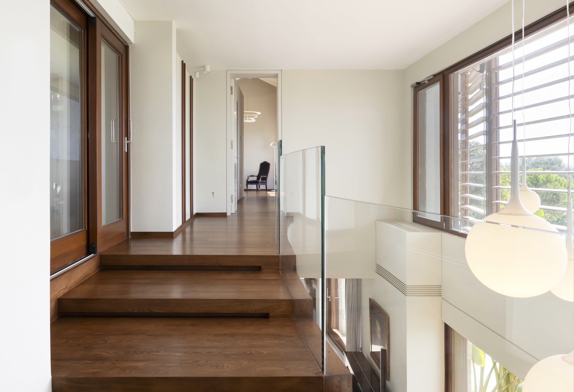
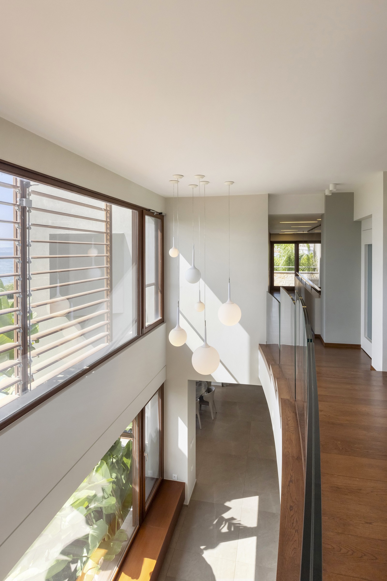
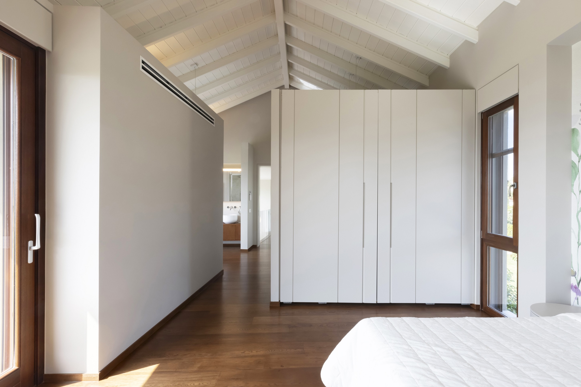
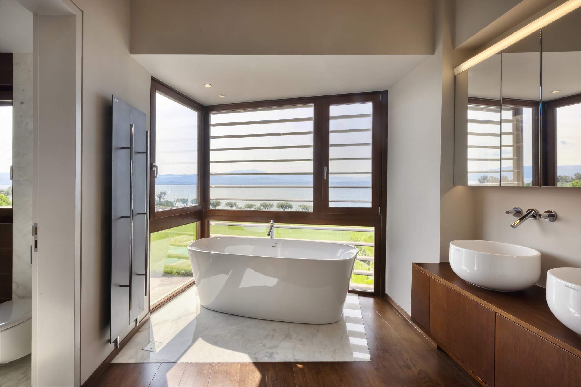
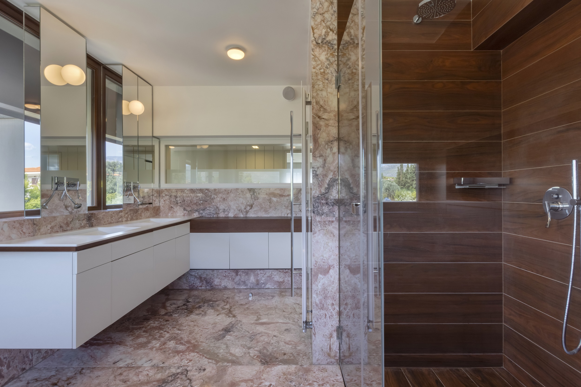
The material palette of the residence brings together natural stone, earthy-toned ceramic tiles, Skyros marble and timber, creating a warm and inviting architectural language. The interplay of natural textures and earthy hues adds depth and continuity across the interior and exterior spaces, while softening the clean geometry of the architectural volume.